
BEDS1
BATHS1 full 1 partial
SQUARE FEET1,005
MLS#OC26200609
STATUSActive
PROPERTY TYPEResidential - Condominium
SCHOOLIrvine Unified
Listing Courtesy of:
RE/MAX Fine Homes
Agency Phone: 949-249-2424
Associate Name: Tina Lynne

Listing Shown by:
Farrell Smyth, Inc.
Agency Phone: 805-543-2172
Property Description
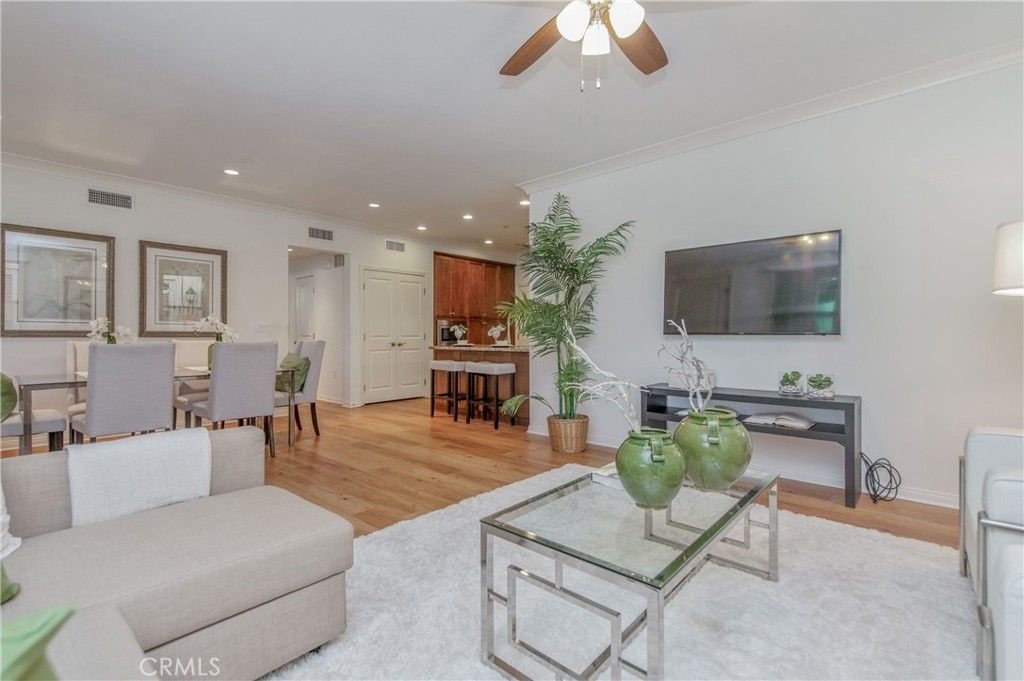
Welcome to this beautifully appointed single-story condo, ideally located on the ground floor in the highly sought-after Stonegate community of Irvine. Offering over 1,000 square feet of thoughtfully designed living space, this exceptional residence features 1 bedroom plus a versatile Den ,1.5 bathrooms, and a convenient attached garage. Step inside to a bright and inviting open-concept floor plan, where an abundance of windows fills the home with natural light. The spacious living room provides a warm and welcoming setting for both everyday living and entertaining. The gourmet kitchen is designed to impress, featuring premium Whirlpool stainless steel appliances, elegant granite countertops, and sleek, contemporary finishes. Beautiful wood flooring flows throughout the home, complemented by recessed lighting and tasteful details that create a refined yet comfortable atmosphere. Enjoy the exceptional Stonegate lifestyle with access
Property Features
Property Type: Residential - Condominium
Cooling: Central Air
Garage: 2 car attached
Heating: Central
Home Style: Contemporary
Lot Size: 0.41 Acres
Stories: 1.0
Year Built: 2013
Amenities
Separate/Formal Dining Room
Open Floorplan
Recessed Lighting
All Bedrooms Down
Bedroom on Main Level
Galley Kitchen
Main Level Primary
Primary Suite
Walk-In Closet(s)
Feature Descriptions
Accessibility: No Stairs
Appliances: Convection Oven, Gas Cooktop, Microwave, Refrigerator, Water Heater
Association Amenities: Playground, Pool, Spa/Hot Tub
Community Features: Street Lights, Sidewalks, Pool
Days on Site: 2
Fireplace: None
Flooring: Tile, Wood
HOA Fee: 152/ Monthly
Laundry: Inside
Parcel#: 93542264
Parking: Driveway Blind, Garage, Garage Faces Rear, Tandem
Parking Notes: Driveway Blind, Garage, Garage Faces Rear, Tandem
Patio/Porch: Front Porch
Pool: Community, Association
Security: Carbon Monoxide Detector(s)
Sewer: Public Sewer
Spa: Yes
Spa: Association
Swimming Pool: Yes
Units: 1
Utilities: Sewer Connected
Water: Public
Window: Double Pane Windows
Local Schools
High School: Northwood
Middle School: Jeffery Trail
Elementary School: Stonegate
School District: Irvine Unified
Listed By / Shown By
Listed By
Agency Name: RE/MAX Fine Homes
Agent Name: Tina Lynne
Agency Phone: 949-249-2424
Shown By
Agency Title: Farrell Smyth, Inc.
Agency Phone: 805-543-2172
Estimate Your Payment
Estimated Payment
$ 2,064.13 per month $1,824.96 Principal & Interest $0.00 Property Tax (data not provided by mls) $239.17 Homeowner's Insurance
98 Overbrook | MLS# OC26200609
This condo located at 98 Overbrook, Irvine, CA 92620 is currently listed for sale with an asking price of $820,000. This property was built in 2013 and has 1 bedrooms and 1 full and 1 partial baths with 1005 sq. ft. Overbrook is located within the Irvine Unified school district. Search Irvine real estate on www.farrellsmyth.com today.