
BEDS4
BATHS3 full 1 partial
SQUARE FEET1,600
MLS#26862955
STATUSActive
PROPERTY TYPEResidential - Single Family
Listing Courtesy of:
Compass
Agency Phone: 747-888-0508
Associate Name: Lorena Tellez Sanchez

Listing Shown by:
Farrell Smyth, Inc.
Agency Phone: 805-543-2172
Property Description
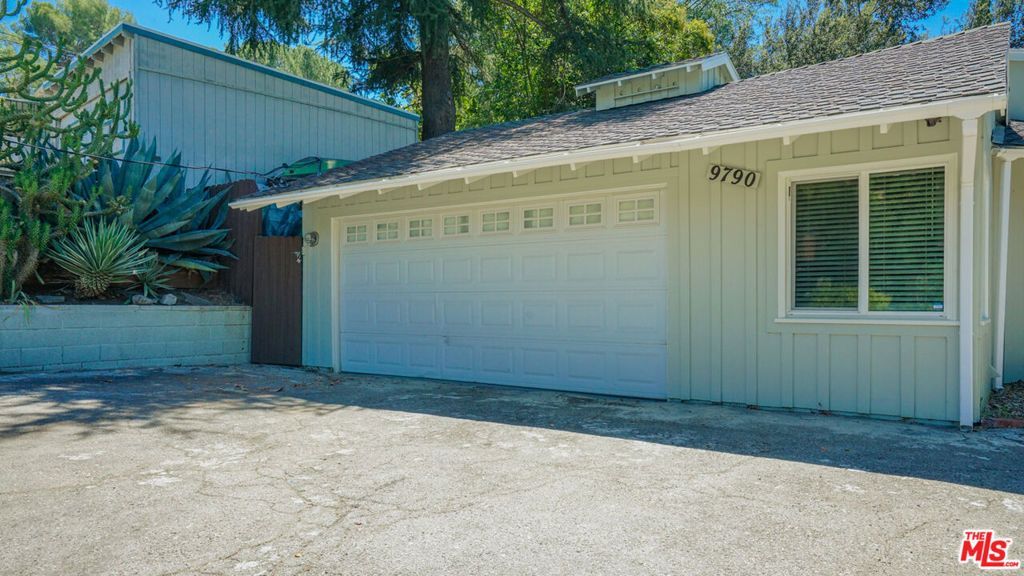
House / ADU / Guest Room. Nestled in a peaceful, natural enclave of Shadow Hills, 9790 Shadow Island Drive offers a versatile hillside retreat situated on an expansive 19,202-square-foot lot. Spanning approximately 1,600 total square feet of updated living space, the property features a primary single-story residence with 2 bedrooms and 2 bathrooms. Complementing the main home is a converted garage serving as a self-contained 1-bedroom, 1-bathroom ADU, alongside an extended deck suite featuring an additional 1-bedroom, 1-bathroom setup, providing impressive overall versatility for multigenerational living arrangements or creative space needs. The entire property benefited from comprehensive upgrades within the past year, and modernized interior finishes throughout. Outside, the private, tree-lined grounds afford exceptional tranquility and room to entertain, garden, or relax. Ideally located near Foothill corridors and local amenities, this unique compound provides secluded, retreat-style living with smooth access to greater Los Angeles. Please note public assessor's record reflects 2b ,2b and 1,344 sqfts.
Property Features
Property Type: Residential - Single Family
Cooling: Central Air
Heating: Central, Floor Furnace
Home Style: Traditional
Lot Size: 0.44 Acres
Roof Type: Shingle
Stories: 1.0
Year Built: 1955
Amenities
Breakfast Area
Ceiling Fan(s)
Separate/Formal Dining Room
Eat-in Kitchen
Attic
Rain Gutters
Feature Descriptions
Accessibility: None
Appliances: Dishwasher, Disposal
Days on Site: 43
Door Features: French Doors
Exterior: Brick, Concrete, Stucco
Fencing: Wood, Wire
Fireplace: Decorative, Living Room
Flooring: Brick, Tile, Wood
Laundry: Outside
Lot: Back Yard, Front Yard, Irregular Lot, Ranch, Yard
Lot Dimensions: 121x160
Parcel#: 2545013003
Parking: Concrete, Driveway
Parking Notes: Concrete, Driveway
Patio/Porch: Deck, Front Porch, Open, Patio
Security: Carbon Monoxide Detector(s), Fire Detection System, Fire Rated Drywall, Fire Sprinkler System, Smoke Detector(s)
Sewer: Other
Spa: None
Special View Info: Hills, Mountain(s), Trees/Woods
Window: Double Pane Windows, French/Mullioned, Screens
Listed By / Shown By
Listed By
Agency Name: Compass
Agent Name: Lorena Tellez Sanchez
Agency Phone: 747-888-0508
Shown By
Agency Title: Farrell Smyth, Inc.
Agency Phone: 805-543-2172
Estimate Your Payment
Estimated Payment
$ 3,395.75 per month $3,002.29 Principal & Interest $0.00 Property Tax (data not provided by mls) $393.46 Homeowner's Insurance
9790 Shadow Island Drive | MLS# 26862955
This single family home located at 9790 Shadow Island Drive, Shadow Hills, CA 91040 is currently listed for sale with an asking price of $1,349,000. This property was built in 1955 and has 4 bedrooms and 3 full and 1 partial baths with 1600 sq. ft. Search Shadow Hills real estate on www.farrellsmyth.com today.