
BEDS6
BATHS3 full
SQUARE FEET2,550
MLS#PW26226979
STATUSActive
PROPERTY TYPEResidential - Single Family
SCHOOLKern Union
Listing Courtesy of:
Legends Realty
Agency Phone: 562-501-9284
Associate Name: Joe De La Torre

Listing Shown by:
Farrell Smyth, Inc.
Agency Phone: 805-543-2172
Property Description
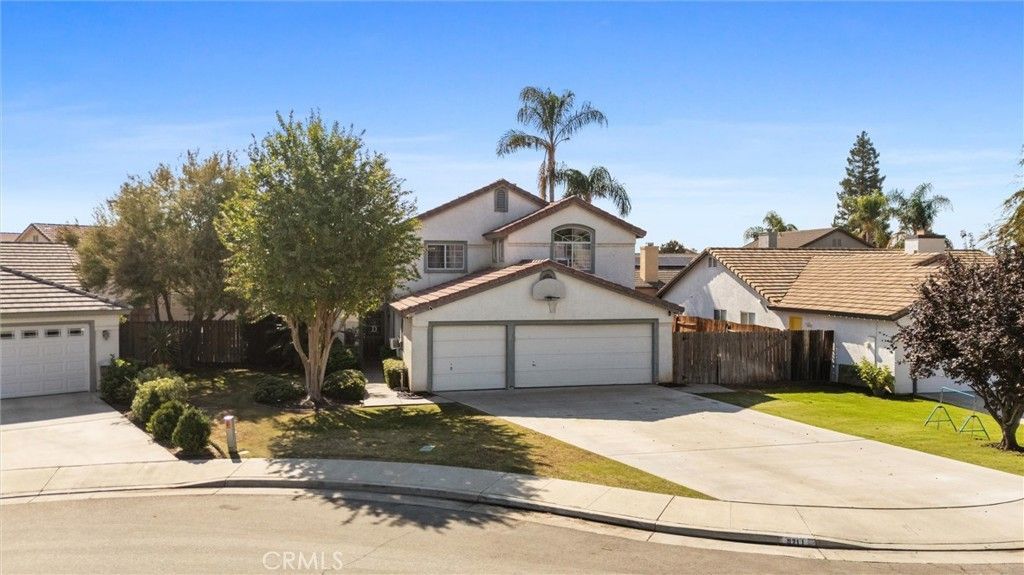
Wow! Wow! Wow! Nice Bakersfield Home located in a Cul de Sac, Home has 6 Bedrooms and 3 Full Bathrooms, Large Formal Livingroom Area, Separate Formal Dining Area, Great Room to include Separate Family Room/Gas Fireplace and Large Family Kitchen with Breakfast Bar to include a Small Separate Dining Area, Hardwood Flooring thru home, Carpet on stairs and Most Bedrooms, one of the Bedrooms could be used as an Office, Master Bedroom has Master Bathroom attached with Separate Tub, Separate Shower, Dual Sinks, Large Closets, 2 other Full Bathrooms, Inside Laundry Room with Lots of Cabinet Space, Central Air/Heat, Spanish Tile Roof, Good Size Lot, 3 Car Garage, RV Parking, Close to Shopping, Restaurants, Schools, and So Much More...
Property Features
Property Type: Residential - Single Family
Cooling: Central Air
Garage: 3 car attached
Heating: Central
Lot Size: 0.17 Acres
Roof Type: Spanish Tile
Stories: 2.0
Year Built: 1995
Amenities
Breakfast Bar
Ceiling Fan(s)
Eat-in Kitchen
Open Floorplan
Recessed Lighting
Bedroom on Main Level
Feature Descriptions
Appliances: Built-In Range, Dishwasher, Disposal, Gas Oven, Gas Water Heater, Microwave
Community Features: Curbs, Suburban, Sidewalks
Days on Site: 13
Door Features: Panel Doors, Sliding Doors
Fencing: Wood
Fireplace: Family Room, Gas, Gas Starter
Flooring: Carpet, Wood
Laundry: Washer Hookup, Gas Dryer Hookup, Inside, Laundry Room
Lot: Back Yard, Cul-De-Sac, Front Yard, Sprinklers In Front, Sprinklers Timer
Parcel#: 39420104009
Parking: Door-Multi, Direct Access, Garage, RV Potential, RV Access/Parking
Parking Notes: Door-Multi, Direct Access, Garage, RV Potential, RV Ac
Security: Carbon Monoxide Detector(s), Smoke Detector(s)
Sewer: Public Sewer
Spa: None
Units: 1
Utilities: Electricity Connected, Natural Gas Connected, Sewer Connected, Water Connected
Water: Public
Window: Blinds
Local Schools
School District: Kern Union
Listed By / Shown By
Listed By
Agency Name: Legends Realty
Agent Name: Joe De La Torre
Agency Phone: 562-501-9284
Shown By
Agency Title: Farrell Smyth, Inc.
Agency Phone: 805-543-2172
Estimate Your Payment
Estimated Payment
$ 1,157.93 per month $1,023.76 Principal & Interest $0.00 Property Tax (data not provided by mls) $134.17 Homeowner's Insurance
9711 Touchstone | MLS# PW26226979
This single family home located at 9711 Touchstone, Bakersfield, CA 93311 is currently listed for sale with an asking price of $460,000. This property was built in 1995 and has 6 bedrooms and 3 full baths with 2550 sq. ft. Touchstone is located within the Kern Union school district. Search Bakersfield real estate on www.farrellsmyth.com today.