
BEDS3
BATHS2 full 1 partial
SQUARE FEET1,411
MLS#41147309
STATUSPending
PROPERTY TYPEResidential - Single Family
SUBDIVISIONEASTHAMPTON
Listing Courtesy of:
Compass
Agency Phone: 925-257-0305
Associate Name: Akiko Lewis

Listing Shown by:
Farrell Smyth, Inc.
Agency Phone: 805-543-2172
Property Description
Welcome to 97 Elmwood Drive, an East/Northeast-facing home located in the East Hampton community. The main level features solid cherrywood flooring throughout the entry and living room, illuminated by newly upgraded lighting fixtures. The kitchen includes new quartz countertops, a new sink, and new stainless steel cooking appliances with eat in countertop dining. All bedrooms are situated on the private upper level of the home. Primary Bedroom has cathedral ceilings and a walk-in closet. Additional features include a 2-car garage, equipped with a washer and dryer, and a low-maintenance, low-water, shaded backyard for daily outdoor living. This home is move-in-ready. The HOA fee is low $109 per month. This property is located a 10-minute drive from Dublin BART, less than one mile from the San Ramon Golf Course, a half-mile from the Iron Horse Trail, and a half-mile from Country Club Elementary School.
Property Features
Property Type: Residential - Single Family
Cooling: Central Air
Garage: 2 car attached
Heating: Forced Air
Home Style: Contemporary
Lot Size: 0.08 Acres
Roof Type: Shingle
Stories: 2.0
Year Built: 1996
Amenities
Eat-in Kitchen
Feature Descriptions
Association Amenities: Playground
Days on Site: 7
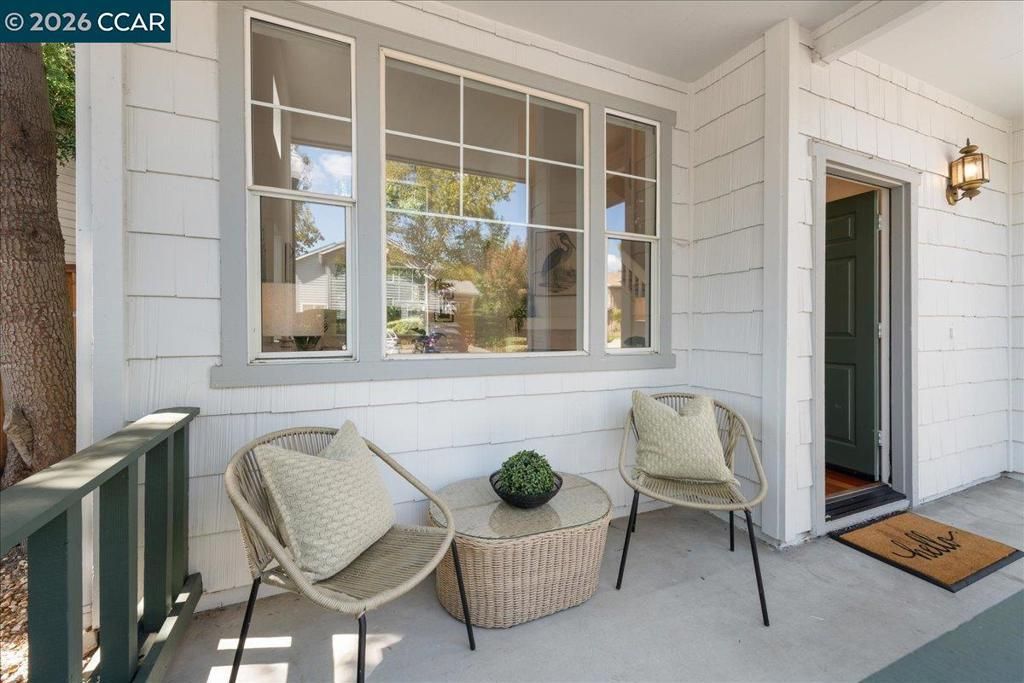
Exterior: Wood Siding
Fireplace: Living Room
Flooring: Carpet, Tile, Wood
HOA Fee: 109/ Monthly
Lot: Back Yard, Street Level
Parcel#: 2108210309
Parking: Garage
Parking Notes: Garage
Patio/Porch: Front Porch
Listed By / Shown By
Listed By
Agency Name: Compass
Agent Name: Akiko Lewis
Agency Phone: 925-257-0305
Shown By
Agency Title: Farrell Smyth, Inc.
Agency Phone: 805-543-2172
Estimate Your Payment
Estimated Payment
$ 2,640.58 per month $2,334.62 Principal & Interest $0.00 Property Tax (data not provided by mls) $305.96 Homeowner's Insurance
97 Elmwood Dr | MLS# 41147309
This single family home located at 97 Elmwood Dr, San Ramon, CA 94583 is currently listed for sale with an asking price of $1,049,000. This property was built in 1996 and has 3 bedrooms and 2 full and 1 partial baths with 1411 sq. ft. Elmwood Dr is located in the EASTHAMPTON subdivision. Search EASTHAMPTON real estate on www.farrellsmyth.com today.