
BEDS5
BATHS3 full
SQUARE FEET2,723
MLS#IG26149495
STATUSActive
PROPERTY TYPEResidential - Single Family
SUBDIVISIONVictoria Square
SCHOOLRiverside Unified
Listing Courtesy of:
Taylor Morrison Services
Agency Phone: 949-833-3600
Associate Name: LESLIE OLIVO

Listing Shown by:
Farrell Smyth, Inc.
Agency Phone: 805-543-2172
Property Description
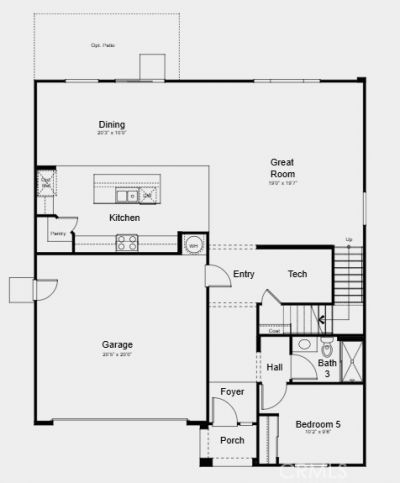
What's Special: Flat Lot | Flex Room | Close to Park | Loft | Large Kitchen Island. New Construction ? September Completion! Built by America's Most Trusted Home Builder. Welcome to the Plan 2 at 9557 Glenmore Forest Drive in Victoria Square! Step into this inviting new home through a charming covered front porch and feel welcomed from the very start, as the open-concept great room flows seamlessly into the casual dining area and spacious, chef-inspired kitchen designed for everyday living and entertaining. Just off the foyer, a secondary bedroom with access to a full bath offers added flexibility, while a quiet tech area on the main floor provides the perfect space for working from home or relaxing with a good book. Upstairs, the thoughtfully designed layout features a spacious primary suite with an oversized walk-in closet, dual sink vanity, and walk-in shower, along with three additional bedrooms, a shared full bath, a versatile loft, an additional tech space, and a conveniently located laundry room. Envision life in Riverside, a city known for its rich citrus history, growth, and sprawling natural beauty. Enjoy lush parks and playgrounds in a community zoned for top-rated Riverside Unified Schools. With quick access to CA-91, I-15, and historic Downtown Riverside?including The Mission Inn, the Municipal Auditorium, and Galleria at Tyler?local adventures are always close. Additional Highlights Include: Extended kitchen island with quartz countertops, and RevWood flooring throughout the main floor living areas. Photos are for representative purposes only. MLS#IG26149495
Property Features
Property Type: Residential - Single Family
Cooling: Central Air
Garage: 2 car attached
Heating: Central
Home Style: Modern
Lot Size: 0.10 Acres
Stories: 2.0
Year Built: 2026
Amenities
Separate/Formal Dining Room
Eat-in Kitchen
Open Floorplan
Pantry
Recessed Lighting
Bedroom on Main Level
Loft
Feature Descriptions
Appliances: Dishwasher, Electric Range, Disposal, Microwave
Association Amenities: Other Courts, Playground
Community Features: Park, Storm Drain(s), Street Lights, Sidewalks
Days on Site: 8
Fireplace: None
Flooring: Carpet, See Remarks
HOA Fee: 350/ Monthly
Laundry: Electric Dryer Hookup, Inside, Upper Level
Lot: Front Yard, Level
Patio/Porch: Porch
Security: Carbon Monoxide Detector(s), Fire Sprinkler System, Smoke Detector(s)
Sewer: Public Sewer
Special View Info: Neighborhood
Units: 1
Utilities: Cable Available, Electricity Connected, Phone Available, Sewer Connected, Underground Utilities
Water: Public
Local Schools
High School: Martin Luther King
Elementary School: Mark Twain
School District: Riverside Unified
Listed By / Shown By
Listed By
Agency Name: Taylor Morrison Services
Agent Name: LESLIE OLIVO
Agency Phone: 949-833-3600
Shown By
Agency Title: Farrell Smyth, Inc.
Agency Phone: 805-543-2172
Estimate Your Payment
Estimated Payment
$ 1,812.38 per month $1,602.39 Principal & Interest $0.00 Property Tax (data not provided by mls) $210.00 Homeowner's Insurance
9557 Glenmore Forest Drive | MLS# IG26149495
This single family home located at 9557 Glenmore Forest Drive, Riverside, CA 92508 is currently listed for sale with an asking price of $719,990. This property was built in 2026 and has 5 bedrooms and 3 full baths with 2723 sq. ft. Glenmore Forest Drive is located in the Victoria Square subdivision within the Riverside Unified school district. Search Victoria Square real estate on www.farrellsmyth.com today.