
BEDS5
BATHS2 full 1 partial
SQUARE FEET3,914
MLS#SC26181320
STATUSActive
PROPERTY TYPEResidential - Single Family
SCHOOLLucia Mar Unified
Listing Courtesy of:
Christie's International Real Estate Sereno
Agency Phone: 805-476-0104
Associate Name: Lindsey Harn

Listing Shown by:
Farrell Smyth, Inc.
Agency Phone: 805-543-2172
Property Description
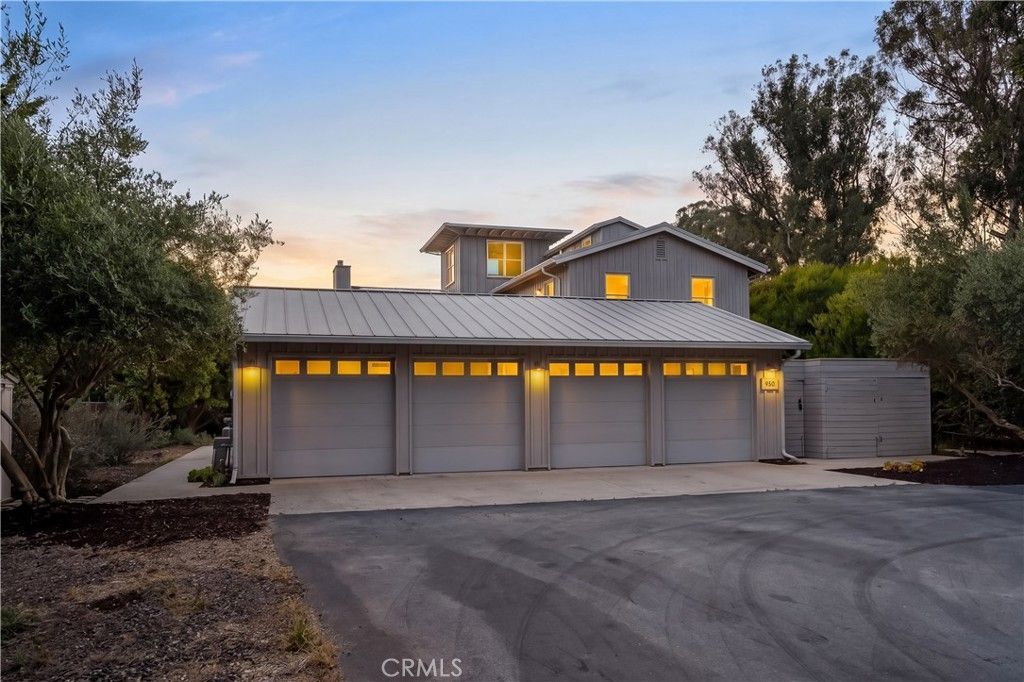
Set on 1.7 acres atop the Arroyo Grande Mesa, this custom residence delivers the scale, architecture, privacy, and ocean views that are increasingly difficult to find in one property. Designed by renowned architect Lenny Grant of RRM Design Group, the three-story home encompasses more than 3,900 square feet with five bedrooms, 4.5 bathrooms, a third-story loft, gym, office, art studio, gated driveway and an oversized four-car garage. A circular driveway leads directly to the expansive garage, while the sustainably landscaped grounds frame views across the ocean, dunes, and surrounding Mesa. The architecture pairs farmhouse character with modern European design, creating a home that is as purposeful as it is impressive. Floor-to-ceiling glass accordion doors, two-story vaulted ceilings, natural wood, polished concrete, hardwood floors, custom cabinetry, and expansive windows bring the setting into the home. A dramatic entry opens to a sophisticated main living space anchored by a two-way fireplace. Barn-style glass doors allow the living room to function independently or open completely to the dining and kitchen areas for larger gatherings. The kitchen is designed to perform, with professional-grade appliances, an incredible range, dual dishwashers, trash compactor, farmhouse sink, custom cabinetry, large island, and marble countertops. The adjacent dining room features a substantial built-in sideboard and buffet. The bedroom accommodations are extensive, with 3 suites with walk-in closets and privates bathrooms wrapped in beautiful glass tiles. The primary suite opens to a private balcony with ocean and dune views and features its own fireplace, dual pedestal sinks, vanity, large soaking tub, walk-in shower, sauna, steam room, and oversized walk-in closet. A fifth bedroom adds to the flexible sleeping arrangements. Throughout the home, spaces have been designed to work for real life without sacrificing the experience of the property. The first-floor laundry center includes a utility sink, while the third-story loft captures views in every direction. Outside, the grounds extend the living space with a large patio, two-way fireplace, pergola seating surrounded by lush landscaping, and a central courtyard with cabana, above-ground spa, and privacy fencing. From the elevated setting to the generous grounds, exceptional amenities, and commanding coastal views, this is a rare opportunity to own a truly custom residence on the Arroyo Grande Mesa.
Property Features
Property Type: Residential - Single Family
Cooling: None
Garage: 4 car attached
Heating: Forced Air, Fireplace(s)
Home Style: Contemporary, Custom
Lot Size: 1.70 Acres
Roof Type: Metal
Stories: 3.0
Year Built: 2007
Amenities
Breakfast Bar
Built-in Features
Balcony
Ceiling Fan(s)
Separate/Formal Dining Room
High Ceilings
Pantry
Stone Counters
Recessed Lighting
Track Lighting
Two Story Ceilings
Bar
French Door(s)/Atrium Door(s)
Loft
Main Level Primary
Multiple Primary Suites
Primary Suite
Walk-In Pantry
Walk-In Closet(s)
Rain Gutters
Feature Descriptions
Appliances: 6 Burner Stove, Double Oven, Dishwasher, Disposal, Gas Range, Microwave, Refrigerator, Range Hood, Water Softener, Trash Compactor, Tankless Water Heater
Community Features: Preserve/Public Land, Suburban
Days on Site: 23
Door Features: Atrium Doors, Sliding Doors
Fencing: Wood, Wrought Iron, Wire
Fireplace: Gas, Living Room, Primary Bedroom, Multi-Sided, Outside, See Through
Flooring: Concrete, Tile, Wood
Laundry: Inside, Laundry Room
Lot: Lot Over 40000 Sqft, Landscaped, Rectangular Lot, Secluded, Yard
Parcel#: 075281041
Parking: Asphalt, Circular Driveway, Direct Access, Driveway, Garage Faces Front, Garage, Gated, RV Potential
Parking Notes: Asphalt, Circular Driveway, Direct Access, Driveway, G
Patio/Porch: Concrete
Security: Carbon Monoxide Detector(s), Security Gate, Smoke Detector(s)
Sewer: Septic Tank
Spa: Yes
Spa: Above Ground, Heated, Private
Special View Info: Coastline, Hills, Ocean, Panoramic
Units: 1
Utilities: Electricity Connected, Natural Gas Connected, Sewer Connected, Water Connected
Water: Well
Window: Double Pane Windows, Skylight(s)
Local Schools
School District: Lucia Mar Unified
Listed By / Shown By
Listed By
Agency Name: Christie's International Real Estate Sereno
Agent Name: Lindsey Harn
Agency Phone: 805-476-0104
Shown By
Agency Title: Farrell Smyth, Inc.
Agency Phone: 805-543-2172
Estimate Your Payment
Estimated Payment
$ 5,525.33 per month $4,885.12 Principal & Interest $0.00 Property Tax (data not provided by mls) $640.21 Homeowner's Insurance
950 Mesa View Drive | MLS# SC26181320
This single family home located at 950 Mesa View Drive, Arroyo Grande, CA 93420 is currently listed for sale with an asking price of $2,195,000. This property was built in 2007 and has 5 bedrooms and 2 full and 1 partial baths with 3914 sq. ft. Mesa View Drive is located within the Lucia Mar Unified school district. Search Arroyo Grande real estate on www.farrellsmyth.com today.