
BEDS2
BATHS2 full
SQUARE FEET1,420
MLS#SW26141624
STATUSActive
PROPERTY TYPEResidential - Single Family
SCHOOLOntario-Montclair
Listing Courtesy of:
Coldwell Banker Assoc.Brks-CL
Agency Phone: 951-244-1867
Associate Name: Karrie Scott

Listing Shown by:
Farrell Smyth, Inc.
Agency Phone: 805-543-2172
Property Description
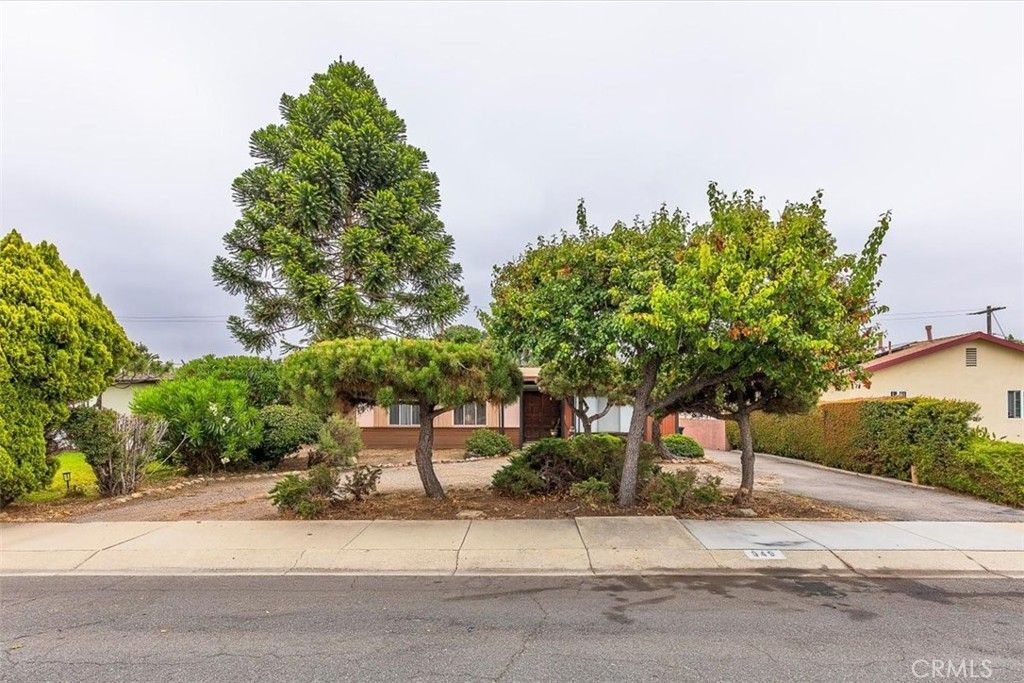
Welcome to this beautifully maintained single-story pool home featuring 2 bedrooms, a loft/office (possible 3rd bedroom) and 2 bathrooms! This inviting home offers a comfortable layout with spacious living areas including built-in seating, built-in shelving and a private backyard perfect for relaxing or entertaining. The kitchen has a custom brick backsplash along with a wet bar, great for gathering. This home offers a large front yard and plenty of room to park, there are 3 separate driveway entrances along with a detached 2 car garage. This homes has a newer roof, air conditioning unit and sewer line. Come take a look and imagine all of the possibilities!
Property Features
Property Type: Residential - Single Family
Cooling: Central Air
Garage: 2
Heating: Central
Lot Size: 0.17 Acres
Roof Type: Shingle
Stories: 1.0
Year Built: 1952
Amenities
Wet Bar
Built-in Features
Eat-in Kitchen
Feature Descriptions
Accessibility: Parking
Appliances: Dishwasher, Gas Cooktop, Gas Oven, Gas Water Heater, Refrigerator
Community Features: Sidewalks
Days on Site: 12
Door Features: Double Door Entry
Exterior: Brick, Drywall, Glass, Stucco
Fencing: Wood
Fireplace: Family Room
Flooring: Carpet, Laminate, Tile
Laundry: Inside, Laundry Room
Lot: Back Yard, Front Yard, Street Level, Yard
Parcel#: 1010152040000
Parking: Concrete, Driveway, Garage, Gravel
Parking Notes: Concrete, Driveway, Garage, Gravel
Patio/Porch: Rear Porch, Concrete, Patio
Pool: In Ground, Private
Security: Carbon Monoxide Detector(s), Smoke Detector(s)
Sewer: Public Sewer
Spa: None
Swimming Pool: Yes
Units: 1
Utilities: Cable Available, Electricity Connected, Natural Gas Connected, Phone Available, Sewer Connected, Water Connected
Water: Public
Local Schools
High School: Chaffey
Middle School: Vernon
School District: Ontario-Montclair
Listed By / Shown By
Listed By
Agency Name: Coldwell Banker Assoc.Brks-CL
Agent Name: Karrie Scott
Agency Phone: 951-244-1867
Shown By
Agency Title: Farrell Smyth, Inc.
Agency Phone: 805-543-2172
Estimate Your Payment
Estimated Payment
$ 1,510.31 per month $1,335.32 Principal & Interest $0.00 Property Tax (data not provided by mls) $175.00 Homeowner's Insurance
949 W Rosewood Court | MLS# SW26141624
This single family home located at 949 W Rosewood Court, Ontario, CA 91762 is currently listed for sale with an asking price of $599,990. This property was built in 1952 and has 2 bedrooms and 2 full baths with 1420 sq. ft. W Rosewood Court is located within the Ontario-Montclair school district. Search Ontario real estate on www.farrellsmyth.com today.