
BEDS6
BATHS4 full
SQUARE FEET3,311
MLS#26859021
STATUSActive
PROPERTY TYPEResidential - Single Family
Listing Courtesy of:
Forward Real Estate
Agency Phone: 424-356-5222
Associate Name: Luis Carmona

Listing Shown by:
Farrell Smyth, Inc.
Agency Phone: 805-543-2172
Property Description
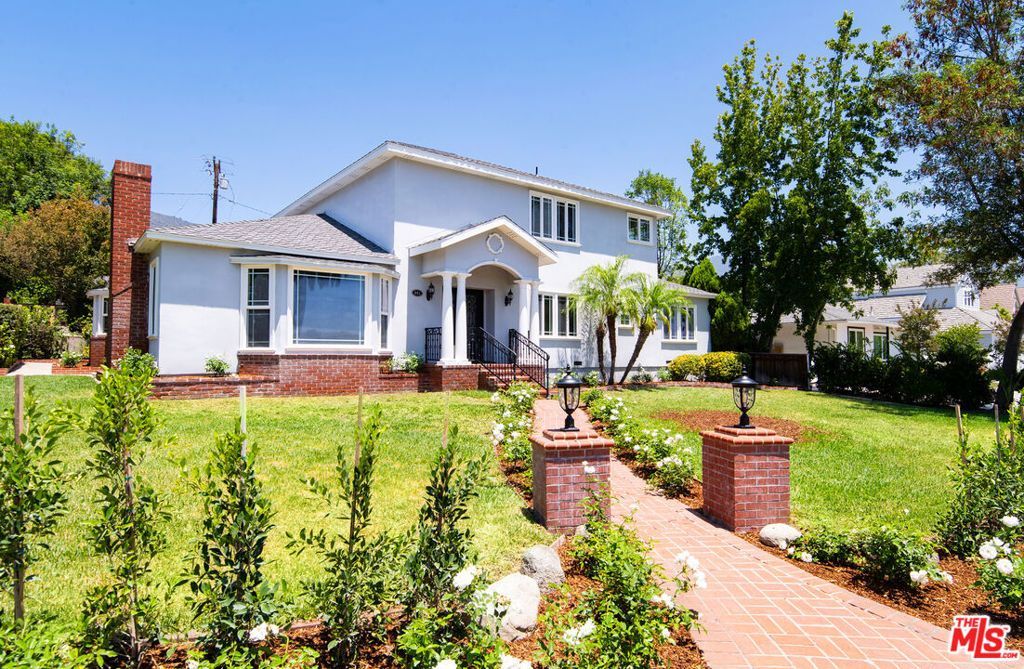
Classic, timeless, and grand this 6-bedroom, 4-bath La Canada residence offers 3,311 square feet on a 10,574 square foot lot, within the award-winning La Canada Unified School District. A rose-lined brick walkway leads to a columned portico entry. Inside, a light-filled formal living room anchored by a brick fireplace opens to a formal dining room, both framed by oversized windows and finished with hardwood floors, crown molding, and wainscoting. The kitchen is appointed with Miele appliances, granite counters, a full stone backsplash, and custom wood cabinetry. The floor plan features three bedrooms downstairs and three bedrooms upstairs. Ideal for multigenerational living, dual home offices, or guest quarters real separation, not compromise. The upstairs primary opens to a private balcony with mountain and treetop views. The Grounds: mature landscaping and full privacy hedging wrap expansive level lawn on multiple sides room for a pool, garden, or detached ADU, with space left over. Built in 1950 and thoughtfully maintained, this is the rare La Canada property that lets a buyer create their own compound rather than inherit someone else's vision. Move-in ready today. Endless possibilities tomorrow.
Property Features
Property Type: Residential - Single Family
Cooling: Central Air
Garage: 2
Heating: Central
Home Style: Traditional
Lot Size: 0.24 Acres
Stories: 2.0
Year Built: 1950
Amenities
Separate/Formal Dining Room
Bar
Attic
Jack and Jill Bath
Walk-In Closet(s)
Feature Descriptions
Appliances: Dishwasher, Refrigerator
Days on Site: 1
Exclusions: Mirror in one downstairs bathroom and mirror in primary bathroom.
Fireplace: Family Room, Gas, Living Room
Flooring: Wood
Laundry: Inside, Laundry Closet
Lot: Back Yard, Front Yard, Lawn, Landscaped, Yard
Lot Dimensions: 80x135
Parcel#: 5815005015
Parking: Concrete, Door-Multi, Driveway, Garage, Private
Parking Notes: Concrete, Door-Multi, Driveway, Garage, Private
Patio/Porch: Covered
Security: Carbon Monoxide Detector(s), Smoke Detector(s)
Sewer: Other
Spa: None
Special View Info: Mountain(s)
Water: Public
Window: Double Pane Windows
Listed By / Shown By
Listed By
Agency Name: Forward Real Estate
Agent Name: Luis Carmona
Agency Phone: 424-356-5222
Shown By
Agency Title: Farrell Smyth, Inc.
Agency Phone: 805-543-2172
Estimate Your Payment
Estimated Payment
$ 4,782.49 per month $4,228.35 Principal & Interest $0.00 Property Tax (data not provided by mls) $554.14 Homeowner's Insurance
941 Chehalem Road | MLS# 26859021
This single family home located at 941 Chehalem Road, La Canada Flintridge, CA 91011 is currently listed for sale with an asking price of $1,899,900. This property was built in 1950 and has 6 bedrooms and 4 full baths with 3311 sq. ft. Search La Canada Flintridge real estate on www.farrellsmyth.com today.