
BEDS6
BATHS6 full
SQUARE FEET6,823
MLS#26105757
STATUSActive
PROPERTY TYPERental - Single Family
Listing Courtesy of:
Coldwell Banker Realty
Agency Phone: 310-777-6200
Associate Name: Harrison Trachman

Listing Shown by:
Farrell Smyth, Inc.
Agency Phone: 805-543-2172
Property Description
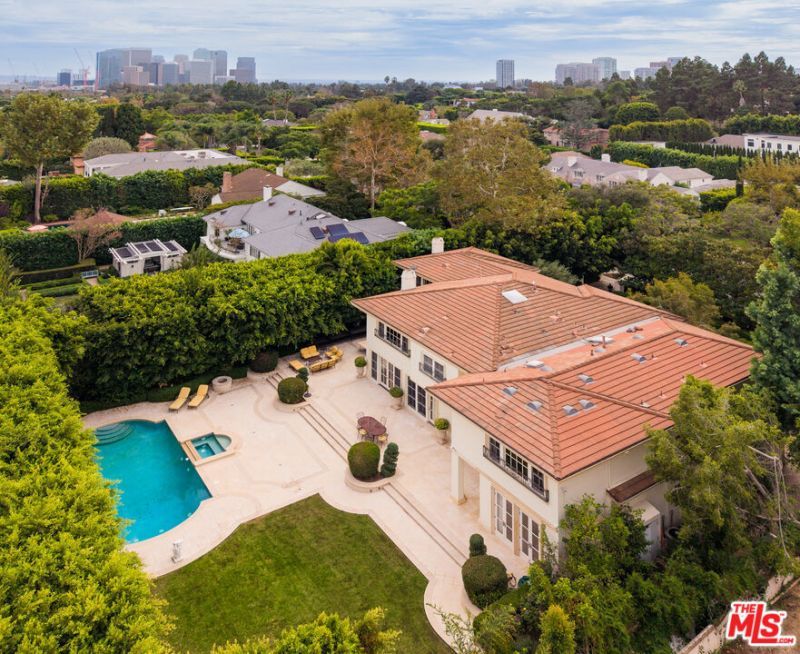
[5 Beds Upstairs!] 916 N Whittier offers complete privacy, fully enclosed by mature perimeter hedging. The entry features high ceilings leading to formal living spaces that open directly to outdoor dining areas. Throughout the home, real hardwood floors are inlaid in parquet, herringbone, and chevron patterns. The main floor features formal living, formal dining, family room, kitchen, laundry, guest suite, direct access garage, and dual powder rooms at entry with additional storage under the stairs. Upstairs, there are five generously sized en-suite bedrooms with large closets. Outside, the grounds feature a pool, jacuzzi, lounging area, and outdoor bar with a barbecue. Additional features include circular driveway parking and an integrated interior/exterior security system. Available for immediate move-in on a 12+ month lease; tenant pays utilities and pets are considered upon inquiry.
Property Features
Property Type: Rental - Single Family
Cooling: Central Air
Garage: 2
Heating: Central
Home Style: Traditional
Lot Size: 0.49 Acres
Stories: 2.0
Year Built: 1929
Amenities
Walk-In Pantry
Walk-In Closet(s)
Feature Descriptions
Appliances: Dishwasher, Disposal, Microwave, Refrigerator, Dryer, Washer
Days on Site: 1
Fireplace: Family Room, Living Room
Flooring: Wood
Laundry: Laundry Room
Lot Dimensions: 112x191
Parcel#: 4345006013
Parking: Circular Driveway, Door-Multi, Garage
Parking Notes: Circular Driveway, Door-Multi, Garage
Pets Allowed: Call
Pool: In Ground
Spa: Yes
Spa: In Ground
Listed By / Shown By
Listed By
Agency Name: Coldwell Banker Realty
Agent Name: Harrison Trachman
Agency Phone: 310-777-6200
Shown By
Agency Title: Farrell Smyth, Inc.
Agency Phone: 805-543-2172
916 N Whittier Drive | MLS# 26105757
This property located at 916 N Whittier Drive, Beverly Hills, CA 90210 is currently listed for rent with an asking price of $47,000 / Monthly. Search Beverly Hills real estate on www.farrellsmyth.com today.