
BEDS2
BATHS
SQUARE FEET1,030
MLS#SB26184269
STATUSActive
PROPERTY TYPEResidential - Condominium
SCHOOLLong Beach Unified
Listing Courtesy of:
Catalina Realtors
Agency Phone: 310-386-4928
Associate Name: Jordan Lake

Listing Shown by:
Farrell Smyth, Inc.
Agency Phone: 805-543-2172
Property Description
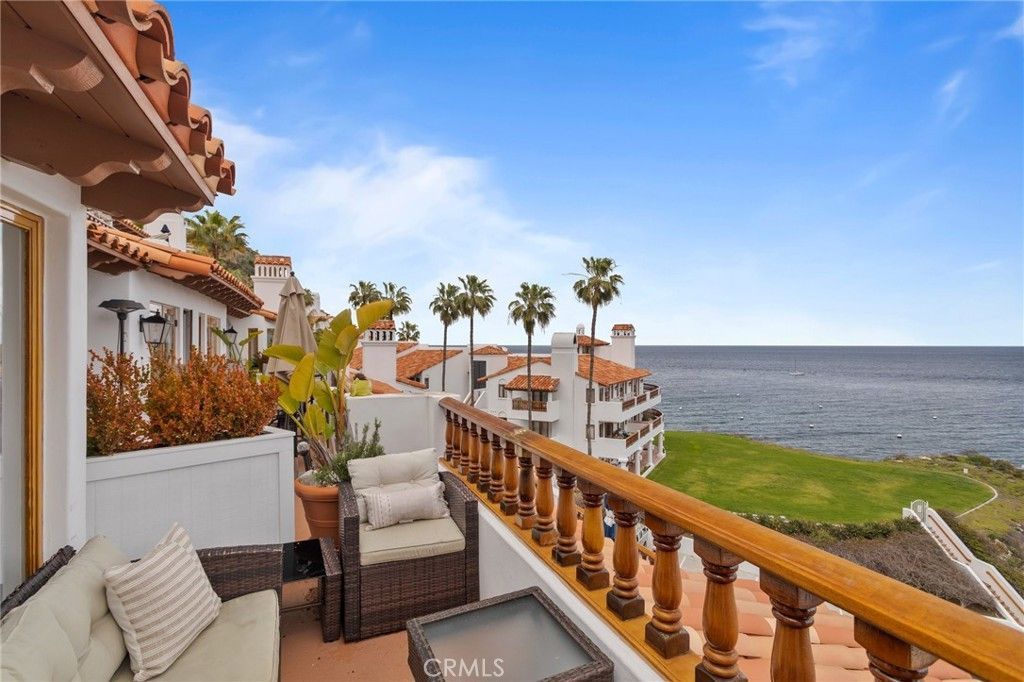
Catalina Island ~ Hamilton Cove ~ 91 Playa Azul. Spectacular, unobstructed panoramic ocean view from this highly desirable 2 bedroom, 2 bathroom end-unit condominium. Approximately 1,030 sq. ft., built in 1988, updated and remodeled. Only 24 steps to the unit and ideally located close to the clubhouse and HOA amenities. The open living area takes full advantage of the beautiful ocean view, creating an exceptional setting for relaxing, entertaining or working remotely. The end-unit is desirable and provides additional privacy. The property also has a successful history as a short-term rental. Hamilton Cove is a private gated oceanfront community offering a gated entrance with attendant, swimming pool, hot tub, clubhouse, fitness center, 18-hole putting course, tennis courts, beach areas, boat launch and storage yard. Catalina Island offers hiking, diving, snorkeling, golf, pickleball, boating and offshore fishing. This opportunity won’t last long. Seize the day and make this condo your slice of paradise!
Property Features
Property Type: Residential - Condominium
Cooling: None
Heating: Electric
Home Style: Spanish
Lot Size: 18.52 Acres
Roof Type: Spanish Tile
Stories: 1.0
Year Built: 1988
Amenities
Beamed Ceilings
Built-in Features
Balcony
Ceiling Fan(s)
Furnished
Granite Counters
Open Floorplan
Recessed Lighting
Storage
Sunken Living Room
Track Lighting
Boat Lift
Dock
Feature Descriptions
Accessibility: None
Appliances: Barbecue, Dishwasher, Exhaust Fan, Electric Oven, Electric Range, Electric Water Heater, Free-Standing Range, Freezer, Disposal, Ice Maker, Microwave, Refrigerator, Water To Refrigerator, Dryer, Washer
Association Amenities: Clubhouse, Controlled Access, Sport Court, Fitness Center, Maintenance Grounds, Insurance, Meeting Room, Management, Other Courts, Barbecue, Pier, Playground, Pool, Pet Restrictions, Guard, Sauna, Spa/Hot Tub, Security, Storage
Community Features: Biking, Golf, Hiking, Horse Trails, Hunting, Park, Water Sports, Fishing
Days on Site: 25
Door Features: French Doors, Mirrored Closet Door(s)
Exclusions: Seller's personal items
Exterior: Plaster
Fencing: None
Fireplace: None
Flooring: Carpet, Laminate, Tile
Furnished: Yes
HOA Fee: 1925/ Monthly
Horse Amenities: Riding Trail
Laundry: Laundry Room, Outside, Stacked
Lot: Close to Clubhouse
Parcel#: 7480048125
Parking: Assigned, One Space, Uncovered
Parking Notes: Assigned, One Space, Uncovered
Patio/Porch: None
Pool: Fenced, Gunite, Heated Passively, In Ground, Association
Security: Fire Sprinkler System, Gated with Attendant, Smoke Detector(s)
Sewer: Public Sewer
Spa: Yes
Spa: Association, Gunite, Heated, In Ground
Special View Info: Catalina, Coastline, Ocean, Panoramic
Units: 1
Utilities: Cable Available, Cable Connected, Electricity Connected, Natural Gas Not Available, Phone Available, Sewer Connected, Water Connected
Water: Public
Water Features: Across the Road from Lake/Ocean, Boat Ramp/Lift Access
Window: Bay Window(s), Custom Covering(s), Screens, Wood Frames
Local Schools
School District: Long Beach Unified
Listed By / Shown By
Listed By
Agency Name: Catalina Realtors
Agent Name: Jordan Lake
Agency Phone: 310-386-4928
Shown By
Agency Title: Farrell Smyth, Inc.
Agency Phone: 805-543-2172
Estimate Your Payment
Estimated Payment
$ 4,266.71 per month $3,772.34 Principal & Interest $0.00 Property Tax (data not provided by mls) $494.38 Homeowner's Insurance
91 Playa Azul | MLS# SB26184269
This condo located at 91 Playa Azul, Avalon, CA 90704 is currently listed for sale with an asking price of $1,695,000. This property was built in 1988 and has 2 bedrooms with 1030 sq. ft. Playa Azul is located within the Long Beach Unified school district. Search Avalon real estate on www.farrellsmyth.com today.