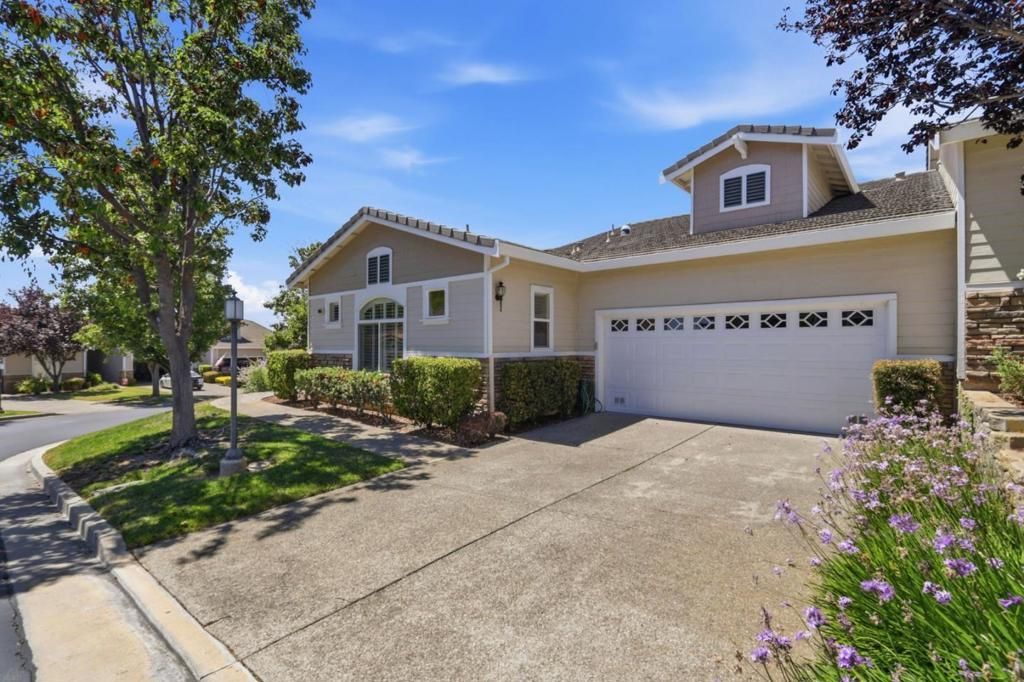

BEDS2
BATHS2 full 1 partial
SQUARE FEET2,248
MLS#ML82051340
STATUSActive
PROPERTY TYPEResidential - Townhouse
SCHOOLOther
Listing Courtesy of:
Compass
Agency Phone: (408) 427-8963
Associate Name: Gina Marciano

Listing Shown by:
Farrell Smyth, Inc.
Agency Phone: 805-543-2172
Property Description
Located in Valle Vista this 2-bedroom and an office/den, with 2.5 -bath home offers 2,248 sq ft of living space within the Villages! The kitchen is well-equipped with a gas cooktop, double oven, solid surface countertops, a central island with sink, and refrigerator, all flowing seamlessly into the primary living space with fireplace. The high ceilings adds to the spaciousness of the home especially in the formal living room and dining room.. Bathrooms include updated fixtures with double sinks, granite surfaces and tiled floors.. A walk-in closet is part of the primary bedroom amenities plus room for a sitting area. The office/den includes a built-in Murphy Bed and a desk/work area with built ins. Central forced air heating and central air conditioning provide comfort year-round. Laundry is conveniently located inside the utility room with washer and dryer and plenty of cabinets for storage. Additional highlights include double-pane windows, and an oversized two-car attached garage. Rear patio has room for dining, lounging and neighborhood view enjoyment.
Property Features
Property Type: Residential - Townhouse
Cooling: CentralAir
Garage: 2 car attached
Heating: Central
Home Style: Ranch
Roof Type: Tile
Stories: 1.0
Year Built: 1999
Amenities
Attic
WalkInClosets
Feature Descriptions
Appliances: DoubleOven, Dishwasher, GasCooktop, Disposal, Refrigerator
Association Amenities: BilliardRoom, Clubhouse, FitnessCenter, GolfCourse, Insurance, Barbecue, Pool, SpaHotTub, Security, TennisCourts, Trash, CableTv
Community Features: Pool
Days on Site: 4
Fireplace: FamilyRoom
Flooring: Carpet, Laminate, Tile, Wood
HOA Fee: 1750/ Monthly
Parcel#: 66565062
Pool: Community, Association
Sewer: PublicSewer
Spa: Yes
Spa: Community
Special View Info: Hills, Neighborhood
Swimming Pool: Yes
Water: Public
Local Schools
School District: Other
Listed By / Shown By
Listed By
Agency Name: Compass
Agent Name: Gina Marciano
Agency Phone: (408) 427-8963
Shown By
Agency Title: Farrell Smyth, Inc.
Agency Phone: 805-543-2172
Estimate Your Payment
Estimated Payment
$ 3,269.89 per month $2,891.01 Principal & Interest $0.00 Property Tax (data not provided by mls) $378.88 Homeowner's Insurance
9066 Village View Loop | MLS# ML82051340
This townhouse located at 9066 Village View Loop, San Jose, CA 95135 is currently listed for sale with an asking price of $1,299,000. This property was built in 1999 and has 2 bedrooms and 2 full and 1 partial baths with 2248 sq. ft. Village View Loop is located within the Other school district. Search San Jose real estate on www.farrellsmyth.com today.