
BEDS3
BATHS2 full
SQUARE FEET2,609
MLS#219150503DA
STATUSActive
PROPERTY TYPEResidential - Condominium
Listing Courtesy of:
Desert Sotheby's International Realty
Agency Phone: (760) 537-2900
Associate Name: David Sidley

Listing Shown by:
Farrell Smyth, Inc.
Agency Phone: 805-543-2172
Property Description
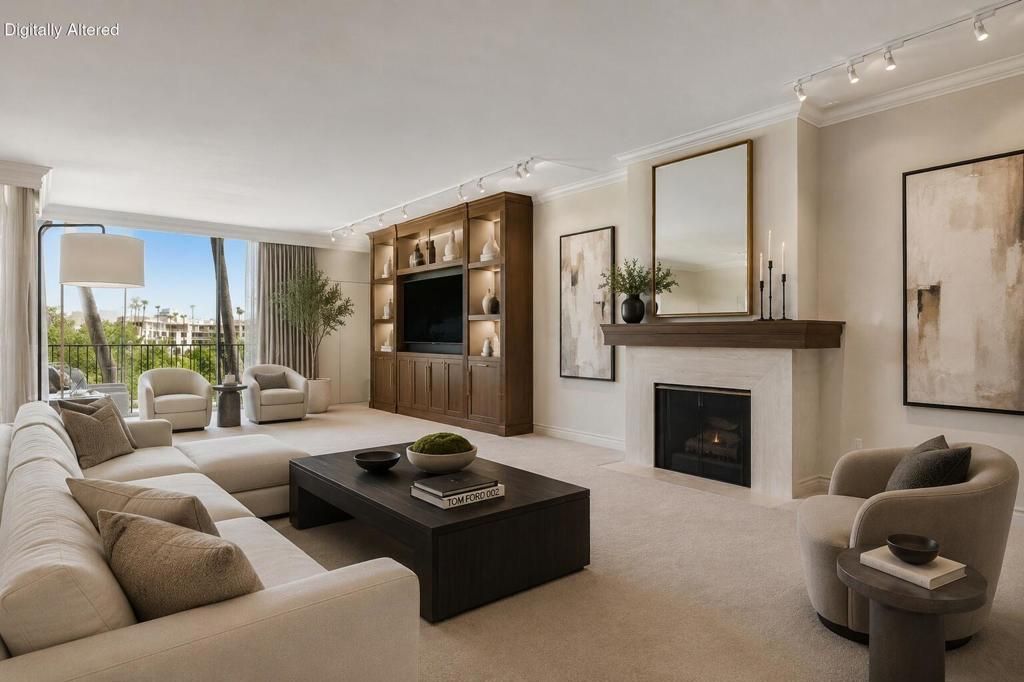
Rarely available three-bedroom, three-bath residence in one of Rancho Mirage's most distinctive communities. Perched on the third floor, this spacious home enjoys beautiful north-facing mountain views and one of the community's rarest floor plans.Surrounded by a shimmering lake, Desert Island offers a setting unlike any other in the Coachella Valley. Residents enjoy fishing and pedal boating on the lake, lush landscaped grounds, 24-hour guard-gated security, tennis and pickleball courts, a fitness center, pools and spas, all adjacent to the Desert Island Country Club Golf Course.Ideally located in the heart of Rancho Mirage, just moments from dining, shopping, entertainment, and Eisenhower Medical Center, Desert Island is known for its peaceful atmosphere, exceptional privacy, and timeless appeal.Whether enjoyed as it is or thoughtfully reimagined over time, this rare offering presents an exceptional opportunity to own one of Desert Island's coveted residences. Exceptional offering.
Property Features
Property Type: Residential - Condominium
Garage: 1
Heating: Electric, Forced Air
Home Style: Contemporary
Lot Size: 0.07 Acres
Stories: 1.0
Year Built: 1975
Amenities
Crown Molding
Separate/Formal Dining Room
Recessed Lighting
Track Lighting
Primary Suite
Utility Room
Feature Descriptions
Appliances: Dishwasher, Electric Cooktop, Electric Water Heater, Disposal, Range Hood, Vented Exhaust Fan
Association Amenities: Controlled Access, Fitness Center, Gas, Maintenance Grounds, Lake or Pond, Management, Picnic Area, Pet Restrictions, Security, Tennis Court(s), Trash, Cable TV, Water
Community Features: Golf, Gated, Pool
Days on Site: 2
Door Features: Double Door Entry, Sliding Doors
Exterior: Stucco
Fencing: None
Fireplace: Gas, Living Room
Flooring: Carpet, Wood
HOA Fee: 1735/ Monthly
Laundry: Laundry Room
Lot: Planned Unit Development
Parcel#: 688062032
Parking: Assigned
Parking Notes: Assigned
Patio/Porch: Covered
Pool: Community, In Ground
Security: Gated Community,24 Hour Security
Spa: Community, In Ground
Special View Info: Park/Greenbelt, Golf Course, Mountain(s), Panoramic, W
Swimming Pool: Yes
Window: Drapes
Listed By / Shown By
Listed By
Agency Name: Desert Sotheby's International Realty
Agent Name: David Sidley
Agency Phone: (760) 537-2900
Shown By
Agency Title: Farrell Smyth, Inc.
Agency Phone: 805-543-2172
Estimate Your Payment
Estimated Payment
$ 2,202.58 per month $1,947.37 Principal & Interest $0.00 Property Tax (data not provided by mls) $255.21 Homeowner's Insurance
900 Island Drive, Unit 304 | MLS# 219150503DA
This condo located at 900 Island Drive, Unit 304, Rancho Mirage, CA 92270 is currently listed for sale with an asking price of $875,000. This property was built in 1975 and has 3 bedrooms and 2 full baths with 2609 sq. ft. Search Rancho Mirage real estate on www.farrellsmyth.com today.