
BEDS4
BATHS2 full
SQUARE FEET2,334
MLS#SR26204218
STATUSActive
PROPERTY TYPEResidential - Single Family
SUBDIVISION/
SCHOOLGarden Grove Unified
Listing Courtesy of:
Pinnacle Estate Properties
Agency Phone: 818-993-7370
Associate Name: Mark Leeper

Listing Shown by:
Farrell Smyth, Inc.
Agency Phone: 805-543-2172
Property Description
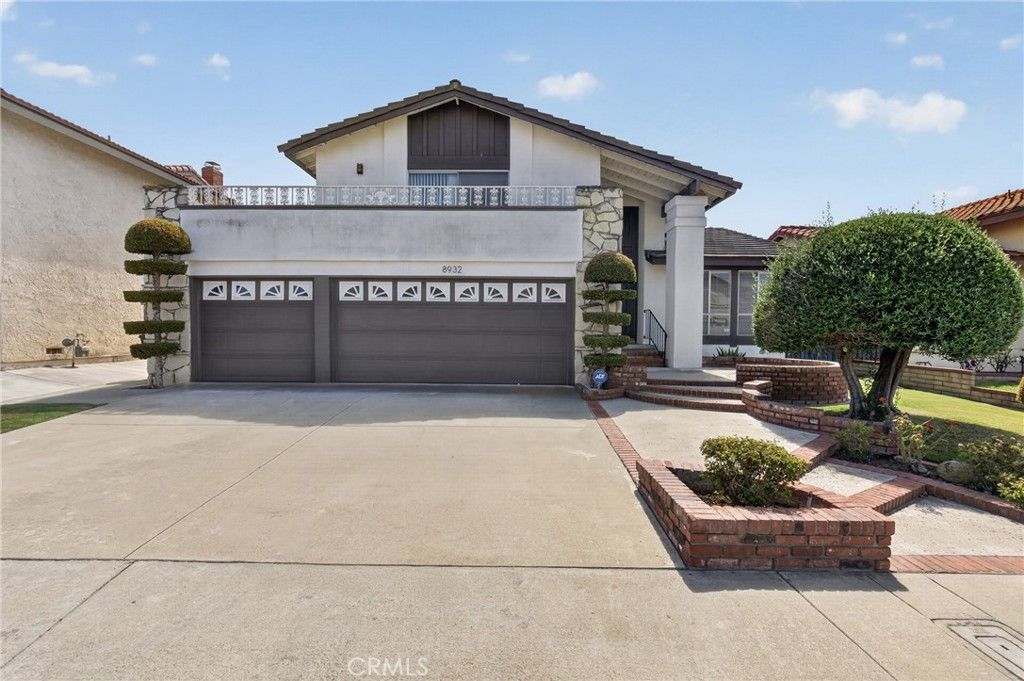
First Time On The Market In Almost 50 Years! A great opportunity to move into a highly desired, low turnover neighborhood. This spacious home has great bones with plenty of potential to turn it into your dream home! Step through the double door entry into a large living room with a vaulted ceiling. A set of stairs will take you down to the lower level, featuring a formal dining room, a kitchen with room for an informal dining area, and a large family room with a wet bar and a cozy fireplace. On the upper level, you will find a huge primary suite with a slider leading out to a front facing balcony, a walk in closet, a dual sink vanity area, and an en suite full bathroom. Two additional upstairs bedrooms share a recently updated full bathroom in the hallway. Several built in cabinets in the upstairs hall provide lots of additional storage space. The fourth bedroom and a 3/4 bath are conveniently located on the lower level in their own hallway - perfect for a guest room or office. The back yard features a covered patio, lawn area, and several mature fruit trees including persimmon, avocado, guava, fig, orange, and lemon. The side yard includes a large two room shed. Three car, direct access garage with built in storage cabinets. Indoor laundry room on the lower level. This well loved home is being sold by the family of the original owners and is ready for your personal touches to make it your own!
Property Features
Property Type: Residential - Single Family
Cooling: CentralAir
Garage: 3 car attached
Heating: Central
Lot Size: 0.14 Acres
Roof Type: Concrete, Tile
Stories: 2.0
Year Built: 1977
Amenities
WetBar
BuiltInFeatures
Balcony
CeilingFans
CathedralCeilings
SeparateFormalDiningRoom
EatInKitchen
Bar
BedroomOnMainLevel
PrimarySuite
WalkInClosets
Feature Descriptions
Appliances: DoubleOven, Dishwasher, ElectricOven, Disposal, GasRange, Refrigerator, RangeHood, WaterHeater
Community Features: Curbs, Suburban, Sidewalks
Door Features: DoubleDoorEntry
Exterior: Stucco
Fencing: Block
Fireplace: FamilyRoom, Gas, WoodBurning
Flooring: Carpet, Laminate, Tile
Laundry: WasherHookup, ElectricDryerHookup, GasDryerHookup, Inside, LaundryRoom
Lot: BackYard, FrontYard, SprinklersInRear, SprinklersInFront, Lawn, Landscaped, SprinklersTimer, SprinklerSystem, Yard
Parcel#: 13327304
Parking: DoorMulti, DirectAccess, Driveway, GarageFacesFront, Garage
Parking Notes: DoorMulti, DirectAccess, Driveway, GarageFacesFront, G
Patio/Porch: Concrete, Covered, Patio
Sewer: PublicSewer
Spa: None
Special View Info: Neighborhood
Units: 1
Utilities: ElectricityConnected, SewerConnected, WaterConnected
Water: Public
Local Schools
School District: Garden Grove Unified
Listed By / Shown By
Listed By
Agency Name: Pinnacle Estate Properties
Agent Name: Mark Leeper
Agency Phone: 818-993-7370
Shown By
Agency Title: Farrell Smyth, Inc.
Agency Phone: 805-543-2172
Estimate Your Payment
Estimated Payment
$ 2,643.09 per month $2,336.84 Principal & Interest $0.00 Property Tax (data not provided by mls) $306.25 Homeowner's Insurance
8932 Ernest Fulsom | MLS# SR26204218
This single family home located at 8932 Ernest Fulsom, Garden Grove, CA 92841 is currently listed for sale with an asking price of $1,050,000. This property was built in 1977 and has 4 bedrooms and 2 full baths with 2334 sq. ft. Ernest Fulsom is located in the / subdivision within the Garden Grove Unified school district. Search / real estate on www.farrellsmyth.com today.