
BEDS2
BATHS2 full
SQUARE FEET1,055
MLS#OC26136083
STATUSActive
PROPERTY TYPEResidential - Condominium
SUBDIVISIONHuntington Landmark Townhomes (HLAN)
SCHOOLHuntington Beach Union High
Listing Courtesy of:
RE/MAX Select One
Agency Phone: 714-846-3800
Associate Name: Patricia Vidal

Listing Shown by:
Farrell Smyth, Inc.
Agency Phone: 805-543-2172
Property Description
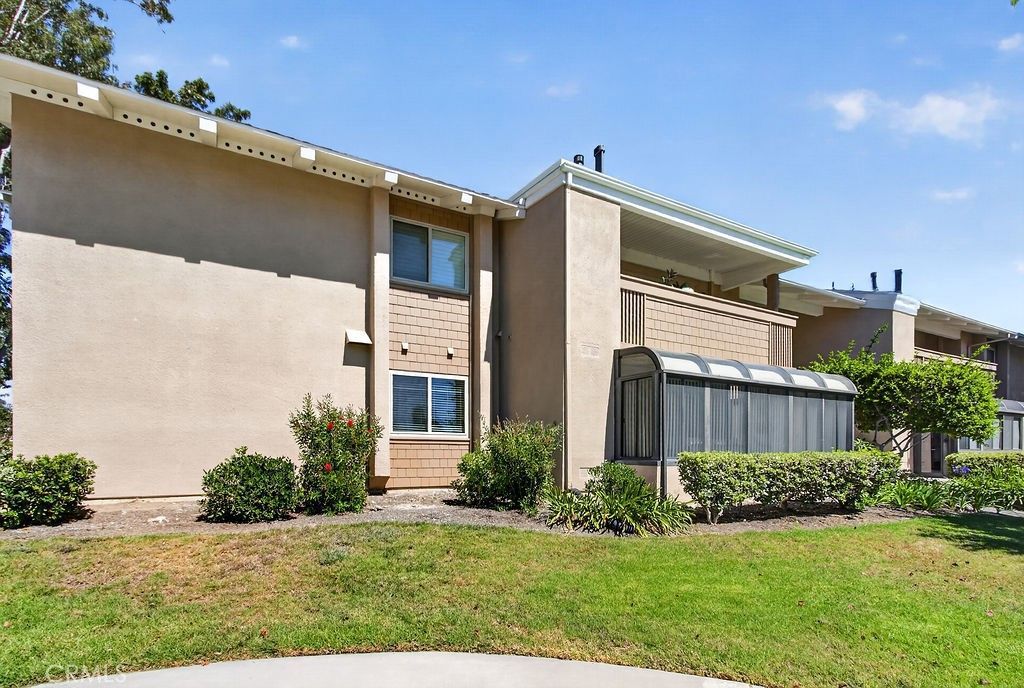
Welcome home to this beautifully renovated 2-bedroom, 2-bath condo with a 1-car garage and sunroom in the desirable 55+ community of Huntington Landmark. Located less than one mile from the beach, this upgraded home features new kitchen cabinets, quartz countertops, renovated bathrooms, recessed lighting, luxury vinyl flooring, and a spacious sunroom that adds flexible living space. Ideally situated within the community, the property is close to the clubhouse, parking, and garage. Huntington Landmark offers resort-style living with exceptional amenities, including two heated swimming pools and a spa, tennis and pickleball courts, bocce courts, a putting green, shuffleboard, fitness center, clubhouse, gated and guarded entry, ceramic room, wood shop, library, billiard room, and a wide variety of activities to enjoy.
Property Features
Property Type: Residential - Condominium
Cooling: None
Garage: 1
Heating: ForcedAir, NaturalGas
Home Style: Traditional
Lot Size: 14.76 Acres
Stories: 1.0
Year Built: 1974
Amenities
SeparateFormalDiningRoom
AllBedroomsDown
MainLevelPrimary
PrimarySuite
Feature Descriptions
Accessibility: SafeEmergencyEgressFromHome
Appliances: Dishwasher, ElectricOven, ElectricRange, Disposal, Microwave, Refrigerator, WaterHeater, Dryer, Washer
Association Amenities: BocceCourt, BilliardRoom, Clubhouse, ControlledAccess, FitnessCenter, MaintenanceGrounds, GameRoom, Insurance, MeetingRoom, Management, MeetingBanquetPartyRoom, MaintenanceFrontYard, OutdoorCookingArea, Barbecue, PicnicArea, PaddleTennis, Pickleball, Pool, PetsAllowed, Recr
Community Features: StreetLights, Sidewalks, Gated, Pool
Fireplace: None
Flooring: Vinyl
HOA Fee: 625/ Monthly
Laundry: LaundryCloset, SeeRemarks, Stacked
Parcel#: 93352002
Parking: DoorSingle, Garage
Parking Notes: DoorSingle, Garage
Patio/Porch: Covered, Enclosed, GlassEnclosed, Porch, SeeRemarks
Pool: Community, Heated, Association
Security: CarbonMonoxideDetectors, FireDetectionSystem, GatedWithGuard, GatedCommunity, GatedWithAttendant, TwentyFourHourSecurity, SmokeDetectors, SecurityGuard
Sewer: PublicSewer, SewerTapPaid
Spa: Association, Community, Heated, InGround
Spa: Yes
Special View Info: Neighborhood
Swimming Pool: Yes
Units: 1
Utilities: CableAvailable, ElectricityConnected, NaturalGasConnected, PhoneConnected, SewerConnected, UndergroundUtilities, WaterConnected
Water: Public
Window: Blinds
Local Schools
School District: Huntington Beach Union High
Listed By / Shown By
Listed By
Agency Name: RE/MAX Select One
Agent Name: Patricia Vidal
Agency Phone: 714-846-3800
Shown By
Agency Title: Farrell Smyth, Inc.
Agency Phone: 805-543-2172
Estimate Your Payment
Estimated Payment
$ 1,757.03 per month $1,553.45 Principal & Interest $0.00 Property Tax (data not provided by mls) $203.58 Homeowner's Insurance
8788 Coral Springs Court, Unit 201B | MLS# OC26136083
This condo located at 8788 Coral Springs Court, Unit 201B, Huntington Beach, CA 92646 is currently listed for sale with an asking price of $698,000. This property was built in 1974 and has 2 bedrooms and 2 full baths with 1055 sq. ft. Coral Springs Court, Unit 201B is located in the Huntington Landmark Townhomes (HLAN) subdivision within the Huntington Beach Union High school district. Search Huntington Landmark Townhomes (HLAN) real estate on www.farrellsmyth.com today.