
BEDS3
BATHS2 full
SQUARE FEET1,568
MLS#ML82053481
STATUSActive
PROPERTY TYPEResidential - Single Family
SCHOOLOther
Listing Courtesy of:
KW Bay Area Estates
Agency Phone: (408) 560-9000
Associate Name: Jim Myrick

Listing Shown by:
Farrell Smyth, Inc.
Agency Phone: 805-543-2172
Property Description
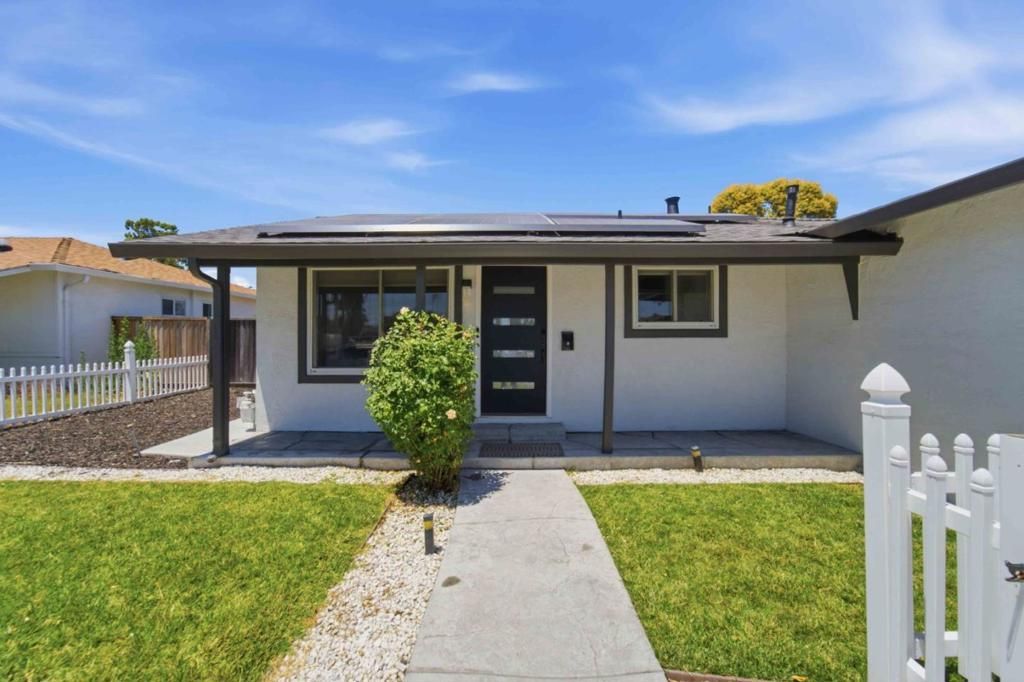
This beautifully remodeled North Santa Clara home offers a functional floor plan designed for comfortable everyday living. The living room features smooth-finish walls, crown molding, and durable flooring that continue throughout much of the home. The kitchen is equipped with abundant white cabinetry, stone countertops, stainless steel appliances, a four-burner gas range with griddle, pendant lighting, and a breakfast bar overlooking the spacious great room. The adjoining dining and family areas feature a stacked wood accent wall, recessed lighting, a ceiling fan, and direct access to a pergola-covered patio. The primary suite includes a walk-in closet, updated en-suite bathroom with an oversized shower, and a French door leading to the backyard. Additional features include an owned solar panel system, central air conditioning, an attached two-car garage, and a fully fenced backyard with two pergolas offering multiple outdoor living areas for dining, entertaining, gardening, or recreation. Conveniently located near Rivermark Village, parks, shopping, dining, major commute routes, Levi's Stadium, California's Great America, and many of Santa Clara's leading employers.
Property Features
Property Type: Residential - Single Family
Cooling: Central Air
Garage: 2 car attached
Heating: Central
Home Style: Traditional
Lot Size: 0.17 Acres
Roof Type: Shingle
Stories: 1.0
Year Built: 1961
Amenities
Walk-In Closet(s)
Feature Descriptions
Accessibility: None
Appliances: Dishwasher, Gas Cooktop, Disposal, Microwave, Refrigerator, Range Hood, Vented Exhaust Fan, Dryer, Washer
Days on Site: 12
Exterior: Stucco
Fencing: Wood
Flooring: Laminate
Laundry: In Garage
Parcel#: 10120002
Sewer: Public Sewer
Special View Info: Neighborhood
Local Schools
High School: Adrian Wilcox
School District: Other
Listed By / Shown By
Listed By
Agency Name: KW Bay Area Estates
Agent Name: Jim Myrick
Agency Phone: (408) 560-9000
Shown By
Agency Title: Farrell Smyth, Inc.
Agency Phone: 805-543-2172
Estimate Your Payment
Estimated Payment
$ 4,279.02 per month $3,783.22 Principal & Interest $0.00 Property Tax (data not provided by mls) $495.80 Homeowner's Insurance
871 Clyde Avenue | MLS# ML82053481
This single family home located at 871 Clyde Avenue, Santa Clara, CA 95054 is currently listed for sale with an asking price of $1,699,888. This property was built in 1961 and has 3 bedrooms and 2 full baths with 1568 sq. ft. Clyde Avenue is located within the Other school district. Search Santa Clara real estate on www.farrellsmyth.com today.