
BEDS3
BATHS1 full
SQUARE FEET1,456
MLS#V1-39316
STATUSActive
PROPERTY TYPEResidential - Single Family
Listing Courtesy of:
Miramar Realty
Agency Phone: (661) 706-6771
Associate Name: Sonia Derryberry

Listing Shown by:
Farrell Smyth, Inc.
Agency Phone: 805-543-2172
Property Description
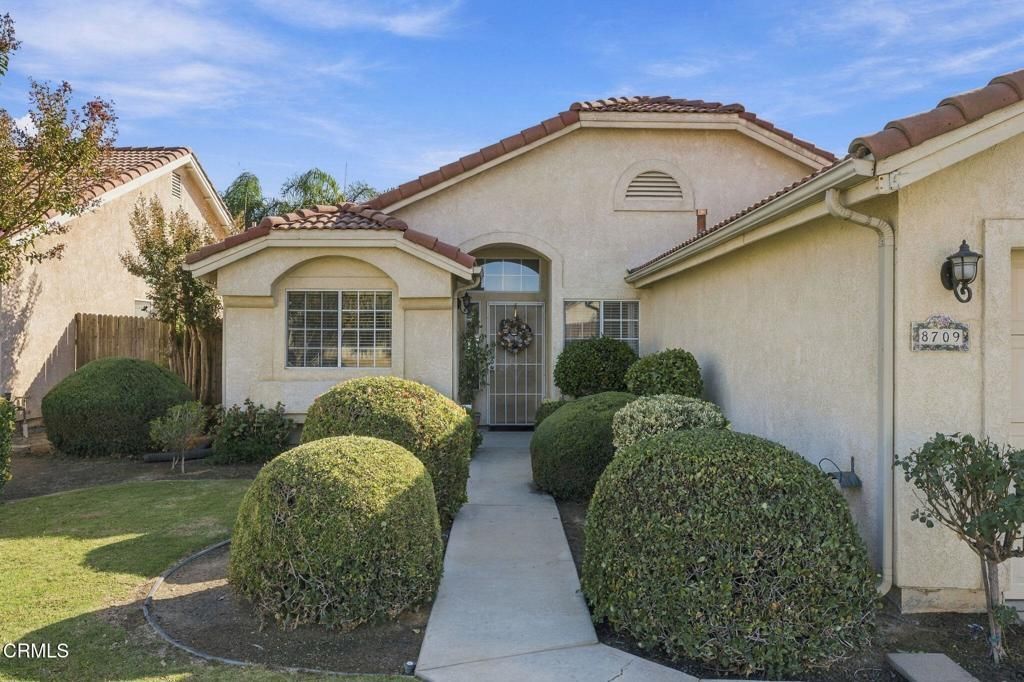
Just Updated! New GE stainless steel appliances, plus porcelain sinks and chrome faucets in the primary bath. Well maintained original owner home in Pheasant Run offers easy one level living, high ceilings and a gas fireplace. Ceiling fans throughout. The enclosed sunroom with windows and skylights opens to a patio and grassy yard with lilac and crape myrtle trees. The inviting kitchen offers generous cabinetry and a window over the sink. Hallway has storage cabinets and a closet. Primary suite has dual sinks, garden tub and shower, and walk in closet. Two bedrooms plus an office with French doors and a recessed closet area ready for doors offer flexibility for guests, hobbies or working from home, with potential as a third bedroom. Remodeled guest bath has a new vanity, tile flooring and zero entry shower. Extras include a smart thermostat, security system, two car garage and backyard shed. Desirable Brimhall area near schools, shopping, dining and Westside Parkway.
Property Features
Property Type: Residential - Single Family
Cooling: Central Air
Garage: 2 car attached
Heating: Central
Home Style: Mediterranean, Spanish, Traditional
Lot Size: 0.14 Acres
Roof Type: Spanish Tile
Stories: 1.0
Year Built: 1991
Amenities
Breakfast Area
Ceiling Fan(s)
Ceramic Counters
Eat-in Kitchen
High Ceilings
Phone System
Storage
Tile Counters
Primary Suite
Walk-In Closet(s)
Rain Gutters
Feature Descriptions
Accessibility: Grab Bars
Appliances: Dishwasher, Electric Range, Ice Maker, Microwave, Refrigerator, Water To Refrigerator, Water Heater
Community Features: Biking, Park, Street Lights, Sidewalks
Days on Site: 18
Door Features: French Doors, Sliding Doors
Exterior: Stucco
Fencing: Wood
Fireplace: Gas, Living Room
Flooring: Carpet, Tile
Laundry: Laundry Room
Lot: Back Yard, Front Yard
Parcel#: 50107311
Parking: Direct Access, Door-Single, Driveway, Garage Faces Front, Garage
Parking Notes: Direct Access, Door-Single, Driveway, Garage Faces Fr
Patio/Porch: Concrete, Enclosed, Tile
Security: Security System, Carbon Monoxide Detector(s), Smoke Detector(s)
Sewer: Public Sewer
Spa: None
Utilities: Cable Available, Electricity Connected, Phone Connected, Sewer Connected, Water Connected
Water: Public
Window: Blinds, Double Pane Windows, Screens
Local Schools
High School: Other
Middle School: Other
Elementary School: Other
Listed By / Shown By
Listed By
Agency Name: Miramar Realty
Agent Name: Sonia Derryberry
Agency Phone: (661) 706-6771
Shown By
Agency Title: Farrell Smyth, Inc.
Agency Phone: 805-543-2172
Estimate Your Payment
Estimated Payment
$ 931.38 per month $823.46 Principal & Interest $0.00 Property Tax (data not provided by mls) $107.92 Homeowner's Insurance
8709 White Rock Drive | MLS# V1-39316
This single family home located at 8709 White Rock Drive, Bakersfield, CA 93312 is currently listed for sale with an asking price of $370,000. This property was built in 1991 and has 3 bedrooms and 1 full baths with 1456 sq. ft. Search Bakersfield real estate on www.farrellsmyth.com today.