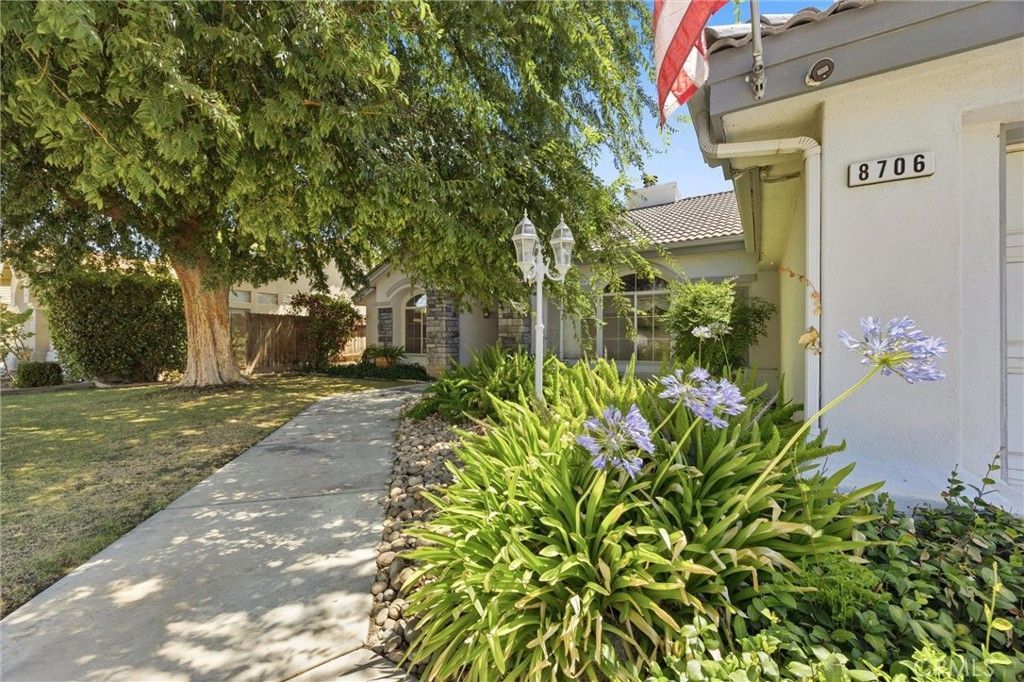

BEDS4
BATHS2 full 1 partial
SQUARE FEET2,560
MLS#SR26153936
STATUSActive
PROPERTY TYPEResidential - Single Family
SCHOOLOther
Listing Courtesy of:
Coldwell Banker Preferred Realtors
Agency Phone: 661-836-2345
Associate Name: Laurie McCarty

Listing Shown by:
Farrell Smyth, Inc.
Agency Phone: 805-543-2172
Property Description
Discover this beautifully designed SW 4bdrm home. The expansive family & living rooms feature a striking double-sided fireplace, seamlessly connecting the living & entertaining areas while serving as a warm architectural centerpiece. The chef-inspired kitchen features an incredible amount of granite countertop space, a large center island, and built-in beverage refrigerator. Working from home is elevated in the executive office, complete with extensive custom built-in cabinetry. The primary suite offers dual vanities, an oversized walk-in shower, a relaxing sunken soaking tub, and a spacious walk-in closet. Outdoor living is equally impressive with two covered patios, including a private covered patio directly off the primary suite featuring a vaulted ceiling, dual ceiling fans, and views of a beautiful relaxing fountain. Additional highlights include a spacious laundry room with a built-in workstation, abundant storage, and a convenient half bath. Epoxy flooring in garage.
Property Features
Property Type: Residential - Single Family
Cooling: CentralAir
Garage: 3 car attached
Heating: Central
Lot Size: 0.25 Acres
Roof Type: Tile
Stories: 1.0
Year Built: 1993
Amenities
CeilingFans
SeparateFormalDiningRoom
GraniteCounters
HighCeilings
WalkInClosets
Feature Descriptions
Appliances: BuiltInRange, Dishwasher, GasCooktop, Disposal, GasOven, Microwave
Community Features: Suburban
Days on Site: 2
Fencing: Block, Wood
Fireplace: LivingRoom, SeeThrough, SeeRemarks
Flooring: Carpet
Laundry: Inside, LaundryRoom
Lot: Lawn
Parcel#: 51416421002
Parking: DoorMulti, Garage
Parking Notes: DoorMulti, Garage
Patio/Porch: Covered
Sewer: PublicSewer
Special View Info: Neighborhood
Units: 1
Water: Public
Window: Blinds, PlantationShutters
Local Schools
School District: Other
Listed By / Shown By
Listed By
Agency Name: Coldwell Banker Preferred Realtors
Agent Name: Laurie McCarty
Agency Phone: 661-836-2345
Shown By
Agency Title: Farrell Smyth, Inc.
Agency Phone: 805-543-2172
Estimate Your Payment
Estimated Payment
$ 1,308.96 per month $1,157.29 Principal & Interest $0.00 Property Tax (data not provided by mls) $151.67 Homeowner's Insurance
8706 Dalby Court | MLS# SR26153936
This single family home located at 8706 Dalby Court , Bakersfield, CA 93313 is currently listed for sale with an asking price of $520,000. This property was built in 1993 and has 4 bedrooms and 2 full and 1 partial baths with 2560 sq. ft. Dalby Court is located within the Other school district. Search Bakersfield real estate on www.farrellsmyth.com today.