
BEDS3
BATHS2 full 1 partial
SQUARE FEET3,282
MLS#V1-37802
STATUSActive
PROPERTY TYPEResidential -
Listing Courtesy of:
Berkshire Hathaway HomeService
Agency Phone: (805) 688-1794
Associate Name: Laura Drammer

Listing Shown by:
Farrell Smyth, Inc.
Agency Phone: 805-543-2172
Property Description
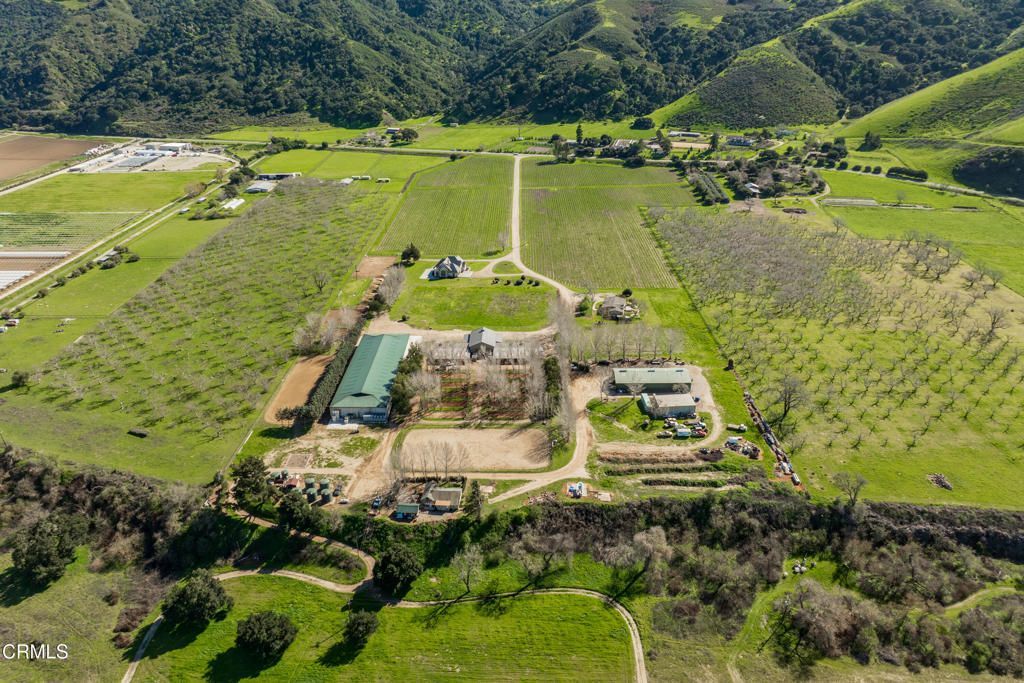
Incredible offering!! 62+ acre ranch with a 20,000 sq.ft. state of the art wine production facility completed just 2 years ago. Over 18+ acres of chardonnay grapes (planted 2018-2019) welcome you on both sides of the entry drive. This is truly a rare offering for the Santa Ynez Valley. If you're a wine enthusiast, or ready to embark on becoming a winemaker, or if you're the avid equestrian or the gentleman farmer, this 62+ acre ranch, ideally located off Santa Rosa Road, is where you need to be. There are three homes on the property: European-inspired Main House of 3,561 sq.ft., Manager's House of 2,403 sq.ft. and original Ranch House of 1,216 sq.ft. Plus Large Barn Complex of 6,528 sq.ft. / Warehouse of 1,500 sq.ft. / Shop of 5,376 sq.ft. / Multiple pastures/turnouts / arena / riding paths and trails on the lower terrace / 2 storage sheds / 2 Wells. Over 40,000 sq.ft. total in structures! Exceptional offering that cannot be replaced!
Property Features
Property Type: Residential -
Cooling: Central Air
Garage: 2 car attached
Heating: Forced Air
Home Style: French Provincial
Lot Size: 62.61 Acres
Roof Type: Concrete, Tile
Stories: 2.0
Year Built: 2007
Amenities
Breakfast Bar
Breakfast Area
Cathedral Ceiling(s)
Separate/Formal Dining Room
Granite Counters
Pantry
Main Level Primary
Walk-In Closet(s)
Feature Descriptions
Appliances: Dishwasher, Gas Cooktop, Gas Oven, Microwave, Refrigerator
Community Features: Biking, Rural
Days on Site: 84
Exterior: Stucco
Fireplace: Living Room
Flooring: Carpet, Tile
Laundry: Laundry Room
Parcel#: 083180005
Sewer: Septic Tank
Spa: None
Special View Info: Mountain(s), Vineyard
Water: Agricultural Well, Well
Listed By / Shown By
Listed By
Agency Name: Berkshire Hathaway HomeService
Agent Name: Laura Drammer
Agency Phone: (805) 688-1794
Shown By
Agency Title: Farrell Smyth, Inc.
Agency Phone: 805-543-2172
Estimate Your Payment
Estimated Payment
$ 13,467.20 per month $11,906.78 Principal & Interest $0.00 Property Tax (data not provided by mls) $1,560.42 Homeowner's Insurance
8669 Santa Rosa Road | MLS# V1-37802
This home located at 8669 Santa Rosa Road, Buellton, CA 93427 is currently listed for sale with an asking price of $5,350,000. This property was built in 2007 and has 3 bedrooms and 2 full and 1 partial baths with 3282 sq. ft. Search Buellton real estate on www.farrellsmyth.com today.