
BEDS2
BATHS2 full 1 partial
SQUARE FEET1,046
MLS#PW26228765
STATUSActive
PROPERTY TYPEResidential - Condominium
SUBDIVISIONSummit Park (SMPK)
SCHOOLOrange Unified
Listing Courtesy of:
Coldwell Banker Realty
Agency Phone: 714-832-0020
Associate Name: Cathy Ramirez

Listing Shown by:
Farrell Smyth, Inc.
Agency Phone: 805-543-2172
Property Description
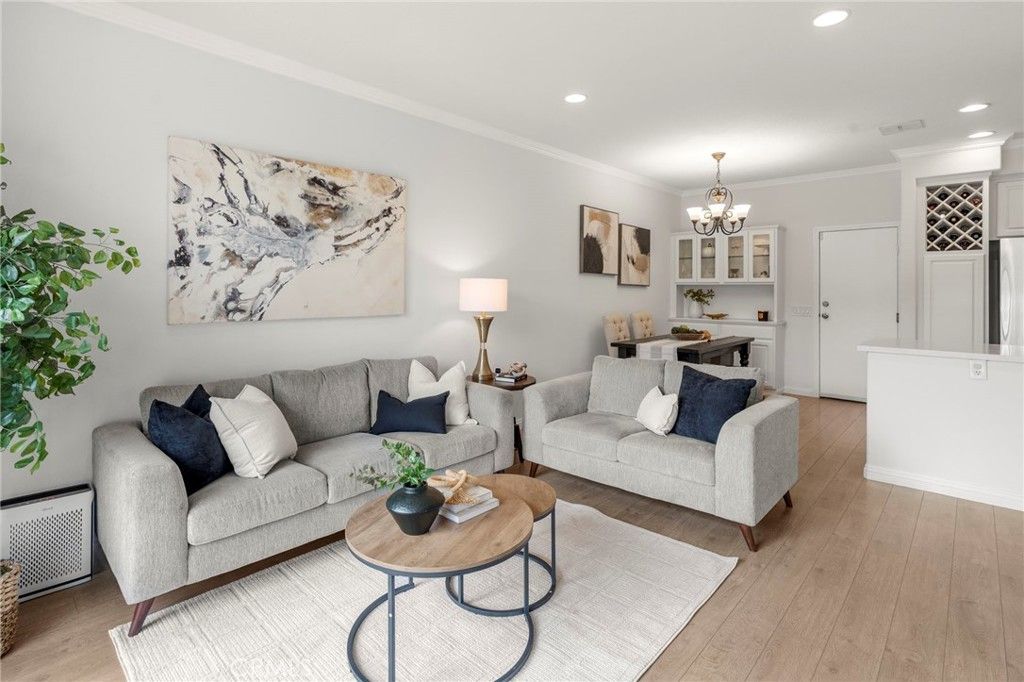
Enjoy City Lights and Canyon Views from this stunning turnkey townhome in the desirable Summit Park community of Anaheim Hills. This beautifully maintained two story home features a remodeled kitchen with stainless steel appliances and wood-look tile flooring. The open living room has sliding glass doors leading to a private patio where you can relax and enjoy the views. Upstairs has two spacious bedrooms, each with vaulted ceilings, ample closet space, and its own en suite bath. A conveniently located upstairs laundry adds to the homes functionality. A downstairs guest half bath completes the interior. An attached two car garage offers direct access to home. Community amenities include a pool, spa, fitness room, clubhouse, and playground, with nearby Ronald Reagan Park, summer concerts in the park, and award-winning schools.
Property Features
Property Type: Residential - Condominium
Cooling: Central Air
Garage: 2 car attached
Heating: Central, Fireplace(s)
Home Style: Contemporary
Lot Size: 1.61 Acres
Stories: 2.0
Year Built: 2000
Amenities
Built-in Features
Ceiling Fan(s)
Separate/Formal Dining Room
High Ceilings
Open Floorplan
Quartz Counters
All Bedrooms Up
Dressing Area
Multiple Primary Suites
Primary Suite
Walk-In Closet(s)
Feature Descriptions
Appliances: Dishwasher, Gas Cooktop, Disposal, Gas Oven, Microwave, Water Heater
Association Amenities: Clubhouse, Fitness Center, Playground, Pool, Spa/Hot Tub
Community Features: Curbs, Park, Street Lights, Suburban, Sidewalks, Pool
Days on Site: 11
Door Features: Mirrored Closet Door(s), Sliding Doors
Exterior: Stucco
Fencing: Vinyl, Wrought Iron
Fireplace: Living Room
Flooring: Tile, Wood
HOA Fee: 320/ Monthly
Laundry: Inside
Lot: 0-1 Unit/Acre
Parcel#: 93039611
Parking: Door-Multi, Direct Access, Garage
Parking Notes: Door-Multi, Direct Access, Garage
Patio/Porch: Concrete, Patio
Pool: Community, In Ground, Association
Security: Carbon Monoxide Detector(s), Smoke Detector(s)
Sewer: Sewer Tap Paid
Spa: Yes
Spa: Association, Community, In Ground
Special View Info: City Lights, Canyon, Hills
Swimming Pool: Yes
Units: 278
Utilities: Cable Available, Natural Gas Connected, Phone Available, Sewer Connected, Water Connected
Water: Public
Local Schools
High School: Canyon
Middle School: Rancho
Elementary School: Running Springs
School District: Orange Unified
Listed By / Shown By
Listed By
Agency Name: Coldwell Banker Realty
Agent Name: Cathy Ramirez
Agency Phone: 714-832-0020
Shown By
Agency Title: Farrell Smyth, Inc.
Agency Phone: 805-543-2172
Estimate Your Payment
Estimated Payment
$ 1,761.81 per month $1,557.67 Principal & Interest $0.00 Property Tax (data not provided by mls) $204.14 Homeowner's Insurance
8362 E Truckee | MLS# PW26228765
This condo located at 8362 E Truckee, Anaheim Hills, CA 92808 is currently listed for sale with an asking price of $699,900. This property was built in 2000 and has 2 bedrooms and 2 full and 1 partial baths with 1046 sq. ft. E Truckee is located in the Summit Park (SMPK) subdivision within the Orange Unified school district. Search Summit Park (SMPK) real estate on www.farrellsmyth.com today.