
BEDS4
BATHS3 full 1 partial
SQUARE FEET2,218
MLS#SW26151667
STATUSActive
PROPERTY TYPEResidential - Condominium
SCHOOLChino Valley Unified
Listing Courtesy of:
Century 21 Masters
Agency Phone: 888-862-1194
Associate Name: Todd Myatt

Listing Shown by:
Farrell Smyth, Inc.
Agency Phone: 805-543-2172
Property Description
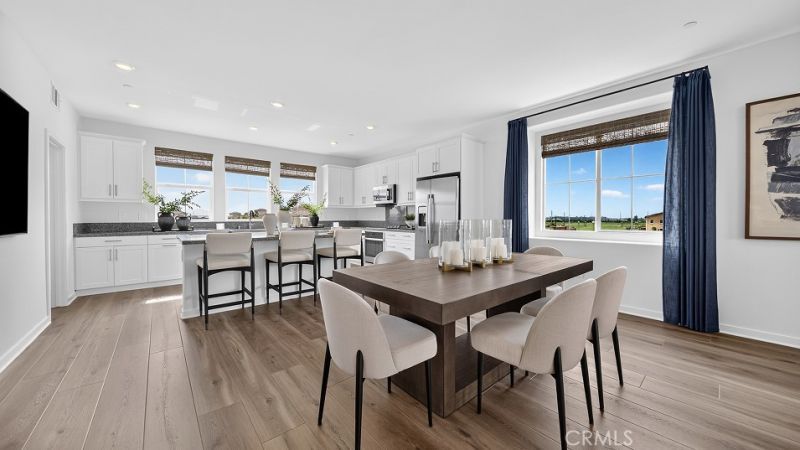
NEW CONSTRUCTION! This new three-story home boasts an open layout designed for modern living. The downstairs bedroom includes its own private bathroom?offering flexibility for guests, aging parents or anyone who values main-level accessibility. On the second floor, the Great Room connects seamlessly with the dining area and kitchen, creating an open environment perfect for entertaining and everyday life, while a covered deck provides a space for fresh air and outdoor leisure. The top floor delivers peaceful relaxation with a owner's suite complete with spa-inspired bath and walk-in closet, accompanied by two additional bedrooms. Pathway at The Preserve are new single-family homes for sale in Chino, CA. Enjoy an amenity-rich lifestyle with access to multiple clubhouses, a sparkling swimming pool, over 30 acres of parks, sports courts, fitness centers and a shaded playground.
Property Features
Property Type: Residential - Condominium
Cooling: Central Air
Garage: 2 car attached
Heating: Central
Roof Type: Tile
Stories: 3.0
Year Built: 2026
Amenities
Breakfast Bar
Separate/Formal Dining Room
Granite Counters
Open Floorplan
Pantry
Recessed Lighting
Bedroom on Main Level
Walk-In Pantry
Walk-In Closet(s)
Feature Descriptions
Appliances: Built-In Range, Dishwasher, Electric Range, Disposal, Microwave
Association Amenities: Clubhouse, Dog Park, Fitness Center, Maintenance Grounds, Meeting Room, Meeting/Banquet/Party Room, Outdoor Cooking Area, Barbecue, Picnic Area, Paddle Tennis, Playground, Pickleball, Pool, Recreation Room, Spa/Hot Tub, Tennis Court(s), Trail(s)
Community Features: Dog Park, Park, Street Lights, Suburban, Sidewalks
Days on Site: 6
Exterior: Frame, Stucco
Fireplace: None
HOA Fee: 259/ Monthly
Laundry: Inside, Laundry Room, Upper Level
Lot: Level
Parking: Direct Access, Garage
Parking Notes: Direct Access, Garage
Patio/Porch: Covered, Deck
Pool: In Ground, Association
Security: Carbon Monoxide Detector(s), Smoke Detector(s)
Sewer: Public Sewer
Spa: Yes
Spa: Association, In Ground
Units: 1
Utilities: Cable Connected, Electricity Connected, Phone Connected, Sewer Connected, Underground Utilities, Water Connected
Water: Public
Local Schools
School District: Chino Valley Unified
Listed By / Shown By
Listed By
Agency Name: Century 21 Masters
Agent Name: Todd Myatt
Agency Phone: 888-862-1194
Shown By
Agency Title: Farrell Smyth, Inc.
Agency Phone: 805-543-2172
Estimate Your Payment
Estimated Payment
$ 2,061.36 per month $1,822.52 Principal & Interest $0.00 Property Tax (data not provided by mls) $238.85 Homeowner's Insurance
8356 Toyon Street | MLS# SW26151667
This condo located at 8356 Toyon Street, Chino, CA 91708 is currently listed for sale with an asking price of $818,900. This property was built in 2026 and has 4 bedrooms and 3 full and 1 partial baths with 2218 sq. ft. Toyon Street is located within the Chino Valley Unified school district. Search Chino real estate on www.farrellsmyth.com today.