
BEDS4
BATHS3 full
SQUARE FEET2,233
MLS#SR26142131
STATUSActive
PROPERTY TYPEResidential - Single Family
SCHOOLLos Angeles Unified
Listing Courtesy of:
Park Regency Realty
Agency Phone: 818-363-6116
Associate Name: Jim Sandoval

Listing Shown by:
Farrell Smyth, Inc.
Agency Phone: 805-543-2172
Property Description
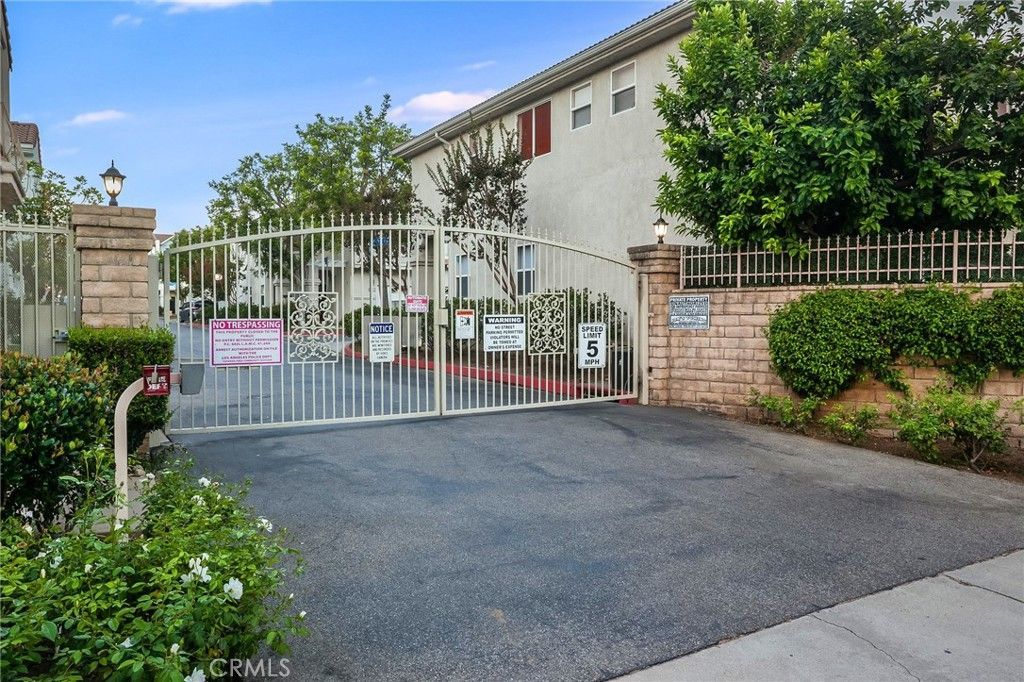
Set on a desirable corner lot within a gated community in West Hills, this well-maintained 2,233-square-foot home offers the perfect balance of space, comfort, and everyday convenience. Homeowners enjoy access to the community pool, spa, and clubhouse, while shopping, restaurants, and schools are all within walking distance. A covered portico welcomes you inside, where soaring two-story ceilings and abundant windows fill the home with natural light. Recessed lighting, two-tone designer paint, wood and tile flooring, and a thoughtfully designed floor plan create inviting living spaces that are equally suited for everyday life and entertaining. The formal living room and adjacent dining room provide welcoming spaces for gathering with family and friends, while the oversized family room, centered around a fireplace and open to the kitchen, naturally becomes the heart of the home. It's a space where conversations continue, meals are shared, and everyday moments unfold. Designed with both style and function in mind, the kitchen features white cabinetry, a center island with a butcher block countertop, breakfast bar, pantry, gas range, microwave, dishwasher, and a newer French door refrigerator. An informal dining nook offers the perfect setting for casual meals, while sliding glass doors provide easy access to the backyard. Upstairs, all four bedrooms have been freshly painted, creating a private retreat from the main living areas. The flexible floor plan easily adapts to changing needs, whether you're accommodating a growing family, welcoming overnight guests, or creating a dedicated workspace. The spacious primary suite features a large walk-in closet and a private en-suite bath with dual vanities, a jetted soaking tub, separate glass-enclosed shower, and a private water closet. Outside, the backyard offers a pergola-covered stone patio, built-in barbecue, open patio, raised planters, and orange, papaya, and banana trees, providing a comfortable setting for outdoor dining, weekend gatherings, or simply enjoying time outside. Additional highlights include a finished two-car garage with direct access, built-in workbench and storage, a Spanish tile roof, and a newer HVAC system installed less than a year ago, offering added comfort and peace of mind. From its inviting living spaces to its desirable West Hills location and gated community amenities, this home is thoughtfully designed for the way you live every day.
Property Features
Property Type: Residential - Single Family
Cooling: Central Air
Garage: 2 car attached
Heating: Central, Fireplace(s)
Lot Size: 2.23 Acres
Stories: 2.0
Year Built: 2001
Amenities
Breakfast Bar
Breakfast Area
Tray Ceiling(s)
Separate/Formal Dining Room
High Ceilings
Open Floorplan
Pantry
Recessed Lighting
Tile Counters
Track Lighting
Two Story Ceilings
Unfurnished
All Bedrooms Up
Primary Suite
Walk-In Closet(s)
Barbecue
Feature Descriptions
Appliances: Dishwasher, Disposal, Gas Range, Microwave, Refrigerator, Range Hood, Dryer, Washer
Association Amenities: Clubhouse, Controlled Access, Pool, Spa/Hot Tub
Community Features: Curbs, Gated, Pool
Days on Site: 10
Exclusions: All personal property
Fireplace: Family Room
Flooring: Carpet, Tile, Wood
Furnished: Yes
HOA Fee: 211/ Monthly
Laundry: In Garage
Lot: Back Yard, Corner Lot, Front Yard, Landscaped
Parcel#: 2010023050
Parking: Controlled Entrance, Direct Access, Door-Single, Garage Faces Front, Garage, Side By Side
Parking Notes: Controlled Entrance, Direct Access, Door-Single, Gara
Patio/Porch: Open, Patio
Pool: Community, In Ground, Association
Security: Security Gate, Gated Community
Sewer: Public Sewer
Spa: Association, Community, In Ground
Spa: Yes
Swimming Pool: Yes
Units: 1
Water: Public
Window: Blinds, Double Pane Windows
Local Schools
School District: Los Angeles Unified
Listed By / Shown By
Listed By
Agency Name: Park Regency Realty
Agent Name: Jim Sandoval
Agency Phone: 818-363-6116
Shown By
Agency Title: Farrell Smyth, Inc.
Agency Phone: 805-543-2172
Estimate Your Payment
Estimated Payment
$ 2,265.51 per month $2,003.01 Principal & Interest $0.00 Property Tax (data not provided by mls) $262.50 Homeowner's Insurance
8300 Chelsea Lane | MLS# SR26142131
This single family home located at 8300 Chelsea Lane, West Hills, CA 91304 is currently listed for sale with an asking price of $899,999. This property was built in 2001 and has 4 bedrooms and 3 full baths with 2233 sq. ft. Chelsea Lane is located within the Los Angeles Unified school district. Search West Hills real estate on www.farrellsmyth.com today.