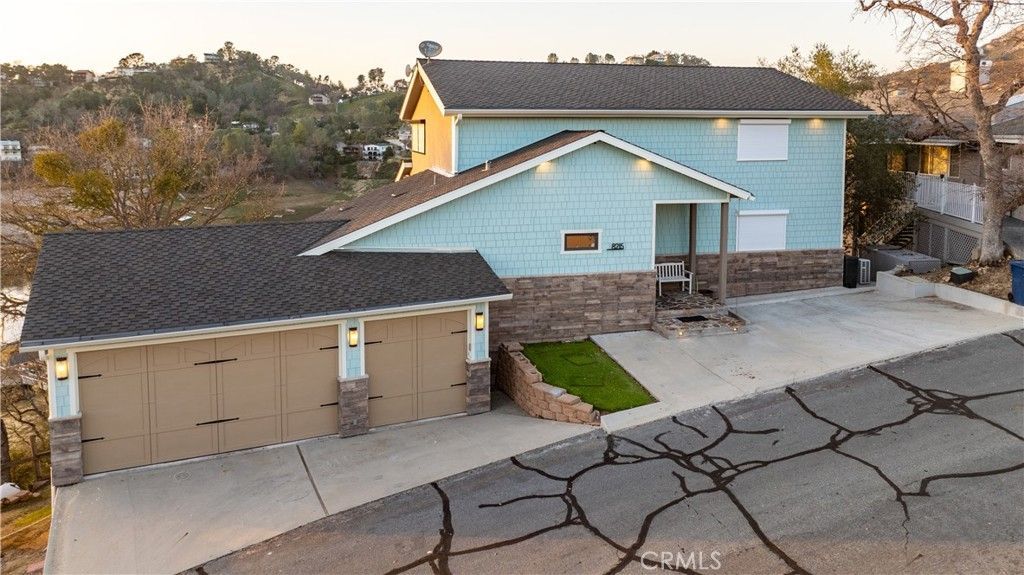

BEDS4
BATHS4 full 2 partial
SQUARE FEET3,400
MLS#NS26163768
STATUSActive
PROPERTY TYPEResidential - Single Family
SUBDIVISIONPR Lake Nacimiento(230)
SCHOOLPaso Robles Joint Unified
Listing Courtesy of:
BHGRE Haven Properties
Agency Phone: 805-592-2050
Associate Name: Cathy Wolfe

Listing Shown by:
Farrell Smyth, Inc.
Agency Phone: 805-543-2172
Property Description
Experience elevated Oak Shores lakefront living in this extraordinary, fully remodeled retreat, where luxury, comfort, energy efficiency, and smart technology blend seamlessly. This exceptional 4-bedroom, 6-bath home offers breathtaking lake views, spectacular western sunsets, and direct access to your private dock via a private road. Designed for effortless living, the home features a new 50-year roof, owned solar system that currently generates an annual energy credit, LED lighting, whole-house water filtration, water softener, reverse osmosis drinking water system, Low-E dual-pane tinted windows, storm shutters, and remote-controlled blinds. Individual mini-split heating and cooling systems on every level, a whole-house fan, and a remote-controlled propane fireplace provide year-round comfort. The chef's kitchen is beautifully appointed with Wolf appliances, dual Bosch dishwashers, separate Sub-Zero refrigerator and freezer columns, custom cabinetry with pull-out shelving, a walk-in pantry, and beverage refrigerators. Smart home features include six TVs, surround sound, built-in speakers with smartphone control, a security system with cameras, & wine closet with storage for more than 100 bottles. The luxurious primary suite includes a private office with custom built-ins, an oversized walk-in closet with custom cabinetry, and a spa-inspired bath. Every bedroom has its own en-suite bath, custom closet organizers, and ceiling fan. Designer finishes, custom cabinetry, premium fixtures, soaking tubs, and a steam shower elevate every space. Outdoor living is designed for entertaining with two expansive lake-view decks featuring solar sunshades, a built-in BBQ with commercial hood, fire pit, outdoor TV, second BBQ, illuminated dartboard, and plenty of room to gather or add a future spa.The oversized 3-car garage includes ceiling-mounted storage racks, full-size refrigerator, freezer, commercial ice maker, and abundant storage. A large parking pad accommodates a boat, trailer, or RV, plus additional parking for 3-4 vehicles. A private road leads directly to the oversized private dock with shaded seating, offering a perfect place to boat, swim, fish, or simply relax & enjoy the beauty of Lake Nacimiento. This turnkey lakefront property delivers exceptional craftsmanship, premium finishes, modern technology, and the ultimate resort-style lake lifestyle. Located in the town of Lake Nacimiento, CA, Oak Shores offers a marina, clubhouse, pool, pickleball & more
Property Features
Property Type: Residential - Single Family
Cooling: Central Air, Ductless, Electric, High Efficiency, See
Garage: 3 car attached
Heating: Ductless, Electric, Forced Air, Fireplace(s), Propane,
Home Style: Cape Cod, Custom
Lot Size: 0.32 Acres
Roof Type: Composition, See Remarks
Stories: 3.0
Year Built: 1978
Amenities
Wet Bar
Built-in Features
Block Walls
Ceiling Fan(s)
Crown Molding
Granite Counters
In-Law Floorplan
Living Room Deck Attached
Multiple Staircases
Open Floorplan
Pantry
See Remarks
Tile Counters
Bar
Wired for Sound
Bedroom on Main Level
Dressing Area
Entrance Foyer
Instant Hot Water
Primary Suite
Walk-In Pantry
Barbecue
Dock
Feature Descriptions
Accessibility: Parking, See Remarks
Appliances: 6 Burner Stove, Built-In Range, Barbecue, Dishwasher, Freezer, Disposal, Hot Water Circulator, Microwave, Propane Range, Propane Water Heater, Refrigerator, Water Softener, Tankless Water Heater, Water To Refrigerator, Water Purifier, Dryer, Washer
Association Amenities: Clubhouse, Controlled Access, Sport Court, Dock, Dog Park, Maintenance Grounds, Game Room, Meeting Room, Management, Meeting/Banquet/Party Room, Outdoor Cooking Area, Barbecue, Other, Picnic Area, Playground, Pickleball, Pool, Pet Restrictions, Pets Allowed, Recreation Room
Community Features: Biking, Dog Park, Foothills, Golf, Gutter(s), Hiking, Lake, Mountainous, Park, Storm Drain(s), Suburban, Water Sports, Fishing, Gated, Marina, Pool
Days on Site: 83
Door Features: Sliding Doors
Exterior: Hardboard, Concrete, Stone Veneer
Fencing: Block
Fireplace: Living Room, Propane, See Through
Flooring: Carpet, Laminate, Tile
HOA Fee: 320/ Monthly
Laundry: Inside, In Kitchen, See Remarks, Stacked
Lot: Cul-De-Sac, Drip Irrigation/Bubblers, Sloped Down, Front Yard, Gentle Sloping, Rectangular Lot, Street Level
Other Equipment: Satellite Dish
Parcel#: 012265010
Parking: Concrete, Driveway Down Slope From Street, Driveway Level, Driveway, Garage Faces Front, Garage, Garage Door Opener, Guest, Paved, RV Access/Parking, One Space, See Remarks
Parking Notes: Concrete, Driveway Down Slope From Street, Driveway
Patio/Porch: Concrete, Covered, Deck, Front Porch, Open, Patio, See Remarks, Wrap Around
Pool: Community, Fenced, Gunite, Heated Passively, Heated, In Ground, Lap, Propane Heat, Solar Heat, Association
Security: Closed Circuit Camera(s), Carbon Monoxide Detector(s), Fire Sprinkler System, Security Gate, Gated with Guard, Gated Community, Gated with Attendant,24 Hour Security, Key Card Entry, Resident Manager, Smoke Detector(s), Security Lights
Sewer: Public Sewer, Sewer Assessment(s)
Spa: None
Special View Info: Bluff, Park/Greenbelt, Hills, Lake, Landmark, Meadow, Ma
Swimming Pool: Yes
Units: 1
Utilities: Cable Not Available, Electricity Connected, Natural Gas Not Available, Propane, Phone Available, Sewer Connected, Water Connected
Water: Public
Water Features: Dock Access, Lake, Lake Front, Lake Privileges, Reservoir in Community
Window: Double Pane Windows, Low-Emissivity Windows, Roller Shields, Screens
Local Schools
School District: Paso Robles Joint Unified
Listed By / Shown By
Listed By
Agency Name: BHGRE Haven Properties
Agent Name: Cathy Wolfe
Agency Phone: 805-592-2050
Shown By
Agency Title: Farrell Smyth, Inc.
Agency Phone: 805-543-2172
Estimate Your Payment
Estimated Payment
$ 5,663.77 per month $5,007.52 Principal & Interest $0.00 Property Tax (data not provided by mls) $656.25 Homeowner's Insurance
8215 Bass Pt | MLS# NS26163768
This single family home located at 8215 Bass Pt, Bradley, CA 93426 is currently listed for sale with an asking price of $2,250,000. This property was built in 1978 and has 4 bedrooms and 4 full and 2 partial baths with 3400 sq. ft. Bass Pt is located in the PR Lake Nacimiento(230) subdivision within the Paso Robles Joint Unified school district. Search PR Lake Nacimiento(230) real estate on www.farrellsmyth.com today.