
BEDS3
BATHS3 full
SQUARE FEET2,690
MLS#26854405PS
STATUSActive
PROPERTY TYPEResidential - Condominium
SUBDIVISIONMission Hills Country Club
Listing Courtesy of:
Compass
Agency Phone: 760-350-9253
Associate Name: Marc Sanders

Listing Shown by:
Farrell Smyth, Inc.
Agency Phone: 805-543-2172
Property Description
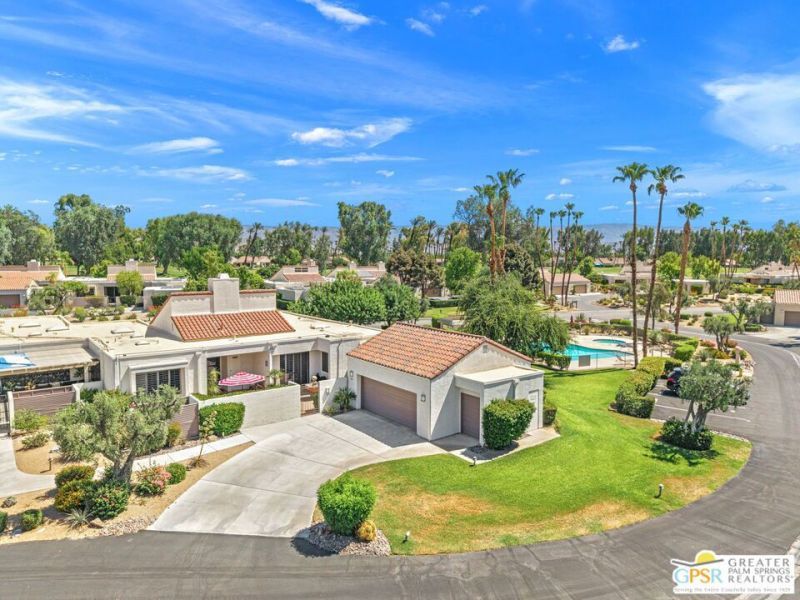
Located at 818 Inverness in Mission Hills Country Club.This home offers nearly 2,700 square feet of single-level living space. The layout features three generous bedrooms, a family room, a formal dining room, and an office or hobby room. The large Great Room is highlighted by cathedral ceilings, a fireplace, and a service bar. The spacious kitchen includes a seating island and access to a private dining patio, with additional patios off every room for outdoor enjoyment.The property includes an oversized two-car garage plus a dedicated golf cart garage. While the home has received many updates over the years and is move-in ready, it also offers potential for further customization. It is priced to sell based on its square footage and is situated in a very private, well-located area of Mission Hills.Members enjoy access to premier club amenities, and the home is offered furnished per inventory for immediate use. Please note that the land lease expires in 2121.
Property Features
Property Type: Residential - Condominium
Heating: Central
Stories: 1.0
Year Built: 1980
Amenities
Ceiling Fan(s)
Walk-In Closet(s)
Feature Descriptions
Appliances: Dishwasher, Refrigerator, Dryer, Washer
Community Features: Pool
Days on Site: 16
Fireplace: Living Room
Flooring: Laminate, Tile, Wood
HOA Fee: 875/ Monthly
Parcel#: 009606552
Parking: Door-Multi, Direct Access, Garage, Golf Cart Garage, Garage Door Opener, Oversized
Parking Notes: Door-Multi, Direct Access, Garage, Golf Cart Garage, G
Pets Allowed: Yes
Pool: Association, Community
Security: Gated with Guard,24 Hour Security
Spa: Yes
Spa: Association
Special View Info: Park/Greenbelt, Pool
Swimming Pool: Yes
Listed By / Shown By
Listed By
Agency Name: Compass
Agent Name: Marc Sanders
Agency Phone: 760-350-9253
Shown By
Agency Title: Farrell Smyth, Inc.
Agency Phone: 805-543-2172
Estimate Your Payment
Estimated Payment
$ 1,759.55 per month $1,555.67 Principal & Interest $0.00 Property Tax (data not provided by mls) $203.88 Homeowner's Insurance
818 Inverness Drive | MLS# 26854405PS
This condo located at 818 Inverness Drive, Rancho Mirage, CA 92270 is currently listed for sale with an asking price of $699,000. This property was built in 1980 and has 3 bedrooms and 3 full baths with 2690 sq. ft. Inverness Drive is located in the Mission Hills Country Club subdivision. Search Mission Hills Country Club real estate on www.farrellsmyth.com today.