
BEDS2
BATHS2 full
SQUARE FEET1,693
MLS#219155266DA
STATUSActive
PROPERTY TYPEResidential - Single Family
SUBDIVISIONTrilogy
Listing Courtesy of:
Bennion Deville Homes
Agency Phone: (760) 564-3161
Associate Name: John Miller

Listing Shown by:
Farrell Smyth, Inc.
Agency Phone: 805-543-2172
Property Description
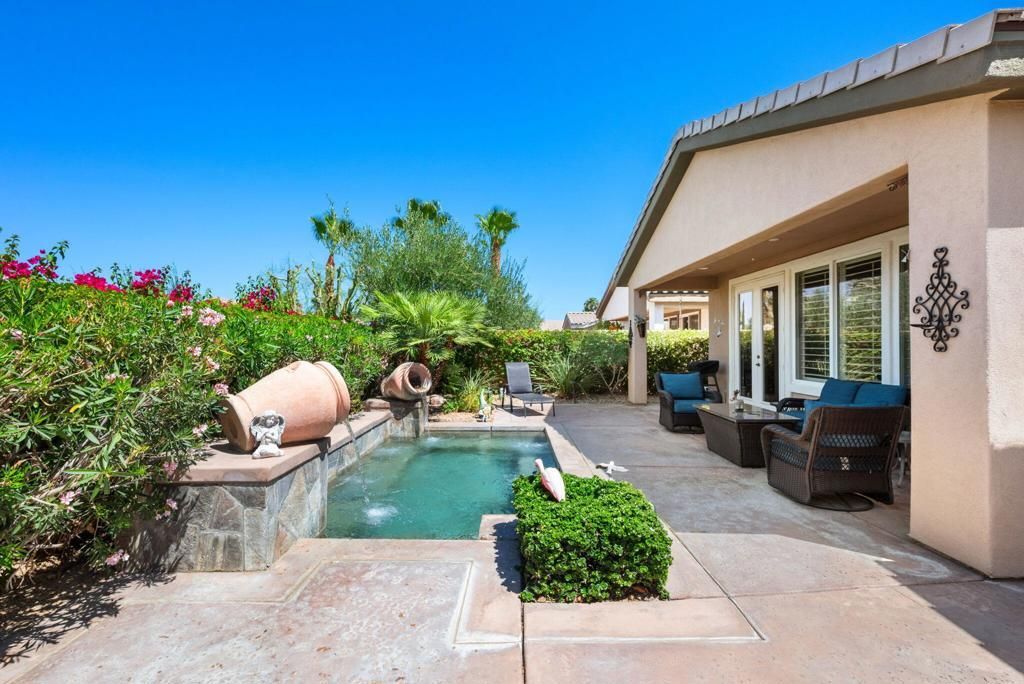
A meticulously maintained Monterey plan with elegant Tuscan elevation, this single-story gem near the Santa Rosa Clubhouse blends sophistication and comfort across 1,693 square feet of refined living. Beyond the custom glass entry, you'll find 2 bedrooms, 2 baths, and a stylish den with built-ins, all enhanced by upgrades including a newer HVAC system, crown molding, plantation shutters, French doors, recessed lighting, and serene backyard vistas. The dining area flows effortlessly into the Gourmet Kitchen, showcasing stainless appliances, double ovens, slab granite with finished edging, a generous prep island with pendant lighting, custom dish rack, tile backsplash, and abundant mocha cabinetry with brushed-nickel pulls plus a walk-in pantry. Thoughtfully separated guest quarters offer privacy, while the luxurious primary retreat boasts an en suite with dual sinks, vanity, large shower, and spacious walk-in closet. Step outside to an entertainer's paradise featuring a soothing SPOOL with dual water descents, raised bond beam, and a flagstone-trimmed gas fireplace--perfect for magical desert evenings. All of this is nestled within Trilogy La Quinta, a resort-style community rich with amenities and lifestyle appeal.
Property Features
Property Type: Residential - Single Family
Cooling: CentralAir
Garage: 2 car attached
Heating: Central, NaturalGas
Lot Size: 0.14 Acres
Roof Type: Tile
Stories: 1.0
Year Built: 2005
Amenities
BreakfastBar
BuiltInFeatures
CrownMolding
SeparateFormalDiningRoom
HighCeilings
OpenFloorplan
RecessedLighting
WalkInPantry
WalkInClosets
Feature Descriptions
Appliances: Dishwasher, GasCooktop, Disposal, GasWaterHeater, Microwave, VentedExhaustFan, WaterToRefrigerator
Association Amenities: BocceCourt, BilliardRoom, Clubhouse, SportCourt, FitnessCenter, GolfCourse, MaintenanceGrounds, GameRoom, LakeOrPond, MeetingRoom, MeetingBanquetPartyRoom, OtherCourts, Barbecue, Security, TennisCourts, CableTv
Community Features: Golf, Gated
Days on Site: 1
Door Features: FrenchDoors
Exterior: Stucco
Fencing: Block
Fireplace: Gas, Masonry, Outside
Flooring: Carpet, Tile
HOA Fee: 622/ Monthly
Laundry: LaundryRoom
Lot: BackYard, CloseToClubhouse, FrontYard, Lawn, Landscaped, PlannedUnitDevelopment, SprinklerSystem
Parcel#: 764420039
Parking: DirectAccess, Garage, GarageDoorOpener, SideBySide
Parking Notes: DirectAccess, Garage, GarageDoorOpener, SideBySide
Patio/Porch: Concrete, Stone
Security: GatedCommunity, TwentyFourHourSecurity
Spa: Heated, InGround, Private
Special View Info: Mountains, PeekABoo, Pool
Utilities: CableAvailable
Window: DoublePaneWindows, Shutters
Listed By / Shown By
Listed By
Agency Name: Bennion Deville Homes
Agent Name: John Miller
Agency Phone: (760) 564-3161
Shown By
Agency Title: Farrell Smyth, Inc.
Agency Phone: 805-543-2172
Estimate Your Payment
Estimated Payment
$ 1,432.31 per month $1,266.35 Principal & Interest $0.00 Property Tax (data not provided by mls) $165.96 Homeowner's Insurance
81160 Red Rock Road | MLS# 219155266DA
This single family home located at 81160 Red Rock Road, La Quinta, CA 92253 is currently listed for sale with an asking price of $569,000. This property was built in 2005 and has 2 bedrooms and 2 full baths with 1693 sq. ft. Red Rock Road is located in the Trilogy subdivision. Search Trilogy real estate on www.farrellsmyth.com today.