
BEDS4
BATHS3 full 1 partial
SQUARE FEET3,000
MLS#41147813
STATUSActive
PROPERTY TYPEResidential - Single Family
SUBDIVISIONLAFAYETTE HILLS
Listing Courtesy of:
RE/MAX Accord
Agency Phone: 925-937-6050
Associate Name: Nancy Deverel

Listing Shown by:
Farrell Smyth, Inc.
Agency Phone: 805-543-2172
Property Description
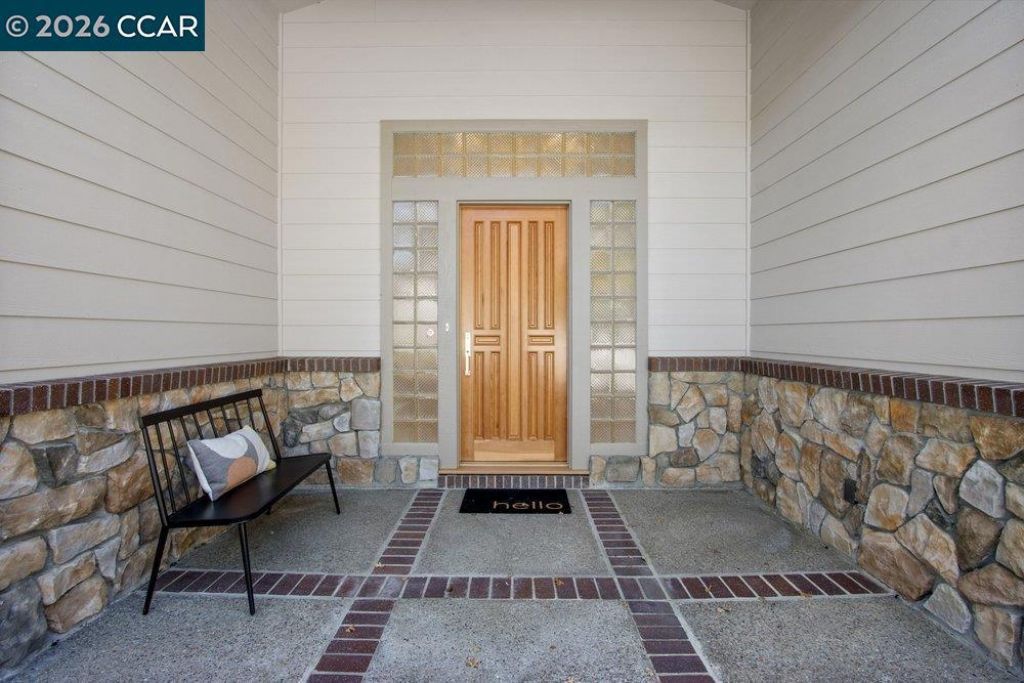
Perched at the end of a quiet road, 809 Mountain View Drive offers a rare combination of spectacular views, privacy, and beautifully executed design. Set on approximately .96 acre, this remarkable home enjoys sweeping vistas from nearly every window and a peaceful setting that feels worlds away—yet is just 8 minutes from the heart of Lafayette. Originally built by a respected local builder and now completely renovated to perfection by the original builder, the home blends quality craftsmanship with thoughtful, contemporary updates throughout. This extraordinary setting, bringing natural light and the surrounding views into virtually every room. The end-of-road location creates an uncommon sense of quiet and seclusion, while the expansive property provides space, privacy, and a dramatic connection to the outdoors. A backup generator adds an extra measure of comfort and security.
Property Features
Property Type: Residential - Single Family
Cooling: CentralAir
Garage: 3 car attached
Heating: ForcedAir
Home Style: Contemporary
Lot Size: 0.96 Acres
Roof Type: Shingle
Year Built: 1999
Amenities
BreakfastArea
EatInKitchen
Feature Descriptions
Appliances: Dryer
Days on Site: 1
Exterior: Stucco, WoodSiding
Fireplace: Den
Flooring: Carpet, Wood
Lot: BackYard, SlopedDown
Parcel#: 2411400118
Parking: Garage
Parking Notes: Garage
Patio/Porch: Deck
Window: Screens
Listed By / Shown By
Listed By
Agency Name: RE/MAX Accord
Agent Name: Nancy Deverel
Agency Phone: 925-937-6050
Shown By
Agency Title: Farrell Smyth, Inc.
Agency Phone: 805-543-2172
Estimate Your Payment
Estimated Payment
$ 7,045.74 per month $6,229.36 Principal & Interest $0.00 Property Tax (data not provided by mls) $816.38 Homeowner's Insurance
809 Mountain View Dr | MLS# 41147813
This single family home located at 809 Mountain View Dr, Lafayette, CA 94549 is currently listed for sale with an asking price of $2,799,000. This property was built in 1999 and has 4 bedrooms and 3 full and 1 partial baths with 3000 sq. ft. Mountain View Dr is located in the LAFAYETTE HILLS subdivision. Search LAFAYETTE HILLS real estate on www.farrellsmyth.com today.