
BEDS2
BATHS2 full
SQUARE FEET1,061
MLS#PW26133406
STATUSActive
PROPERTY TYPEResidential - Townhouse
SUBDIVISIONLaurelwood (LRWD)
SCHOOLOrange Unified
Listing Courtesy of:
Keller Williams Realty
Agency Phone: 714-584-2700
Associate Name: Erik Messinger

Listing Shown by:
Farrell Smyth, Inc.
Agency Phone: 805-543-2172
Property Description
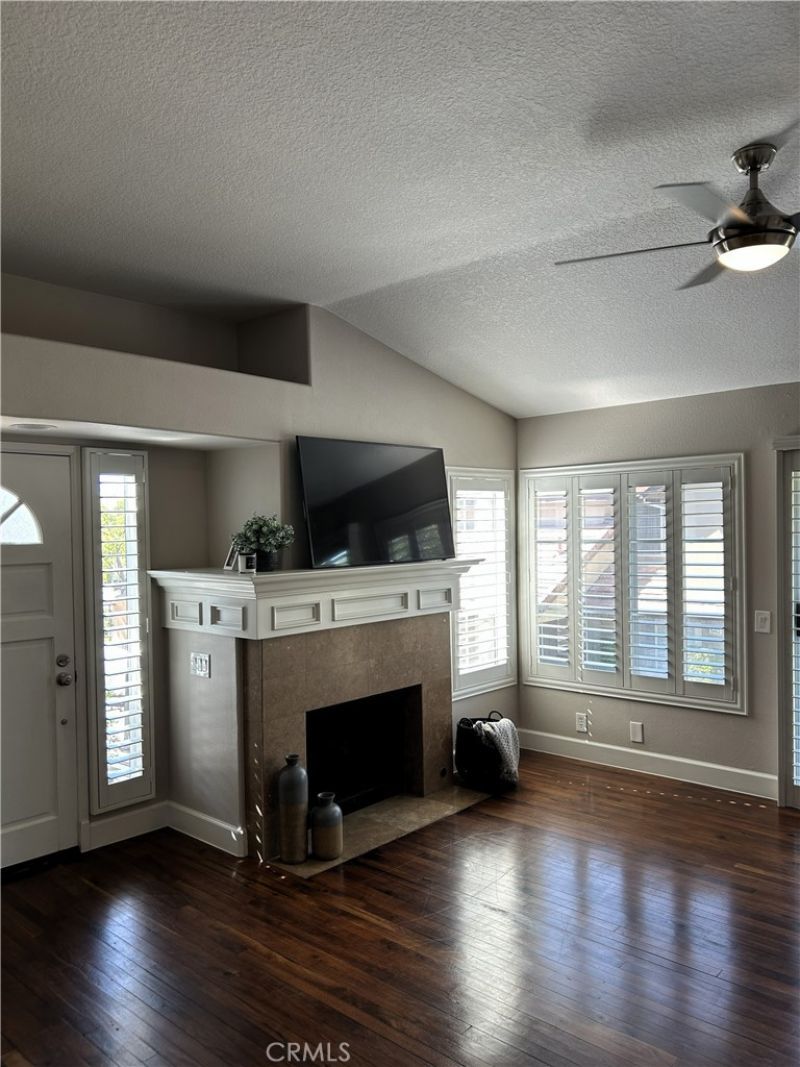
This upgraded home in the highly desirable Laurelwood community of prestigious Anaheim Hills offers the features todays discerning buyers are seeking. Tucked away on a quiet cul-de-sac, this 2-bedroom, 2-bath end-unit enjoys exceptional privacy with no neighbors above or below and sits directly above a full-size two-car garage with its own private stairwell leading to this single-level retreat. A standout feature of this home is its exceptional outdoor living space. The oversized entry balcony creates an expansive outdoor patio ideal for relaxing, dining, and entertaining guests, offering a seamless extension of the home and embracing Southern Californias indoor-outdoor lifestyle. A second private balcony provides the perfect spot to enjoy morning coffee or unwind in the refreshing California breeze. Inside, plantation shutters throughout complement the hardwood flooring, with tile in the kitchen and bathrooms and new carpet in the bedrooms. The open-concept design provides a layout that flows effortlessly. The kitchen features granite countertops, stainless steel appliances?including the refrigerator?and ample space for everyday living and entertaining. Ceiling fans are found throughout the home, and the indoor laundry room includes a newer washer and dryer units.
Property Features
Property Type: Residential - Townhouse
Cooling: Central Air
Garage: 2 car attached
Heating: Central
Lot Size: 3.60 Acres
Roof Type: Tile
Stories: 1.0
Year Built: 1990
Amenities
Balcony
Ceiling Fan(s)
Separate/Formal Dining Room
Stone Counters
All Bedrooms Down
Main Level Primary
Primary Suite
Feature Descriptions
Appliances: Built-In Range, Dishwasher, Microwave, Refrigerator, Washer
Association Amenities: Pool, Spa/Hot Tub
Community Features: Biking, Curbs, Golf, Hiking, Park, Storm Drain(s), Street Lights, Suburban, Sidewalks, Pool
Days on Site: 9
Exterior: Drywall, Stucco
Fireplace: Gas, Living Room, Wood Burning
Flooring: Carpet, Tile, Wood
HOA Fee: 317/ Monthly
Laundry: Electric Dryer Hookup, Gas Dryer Hookup, Inside, Laundry Closet
Lot: 6-10 Units/Acre
Parcel#: 93026257
Parking: Door-Multi, Garage Faces Front, Garage, Garage Door Opener, Oversized
Parking Notes: Door-Multi, Garage Faces Front, Garage, Garage Door O
Patio/Porch: Front Porch, Open, Patio
Pool: Community, Association
Sewer: Public Sewer
Swimming Pool: Yes
Units: 60
Utilities: Electricity Connected, Natural Gas Connected, Phone Connected, Sewer Connected, Water Connected
Water: Public
Window: Double Pane Windows, Plantation Shutters
Local Schools
High School: Canyon
Middle School: El Rancho Charter
Elementary School: Running Springs
School District: Orange Unified
Listed By / Shown By
Listed By
Agency Name: Keller Williams Realty
Agent Name: Erik Messinger
Agency Phone: 714-584-2700
Shown By
Agency Title: Farrell Smyth, Inc.
Agency Phone: 805-543-2172
Estimate Your Payment
Estimated Payment
$ 1,824.74 per month $1,613.31 Principal & Interest $0.00 Property Tax (data not provided by mls) $211.43 Homeowner's Insurance
8070 E Goldenrod | MLS# PW26133406
This townhouse located at 8070 E Goldenrod, Anaheim Hills, CA 92808 is currently listed for sale with an asking price of $724,900. This property was built in 1990 and has 2 bedrooms and 2 full baths with 1061 sq. ft. E Goldenrod is located in the Laurelwood (LRWD) subdivision within the Orange Unified school district. Search Laurelwood (LRWD) real estate on www.farrellsmyth.com today.