
BEDS3
BATHS3 full 1 partial
SQUARE FEET1,811
MLS#OC26224988
STATUSPending
PROPERTY TYPEResidential - Condominium
SUBDIVISIONTrellis
SCHOOLAnaheim Union High
Listing Courtesy of:
Keller Williams Realty
Agency Phone: 949-482-3999
Associate Name: Cesi Pagano

Listing Shown by:
Farrell Smyth, Inc.
Agency Phone: 805-543-2172
Property Description
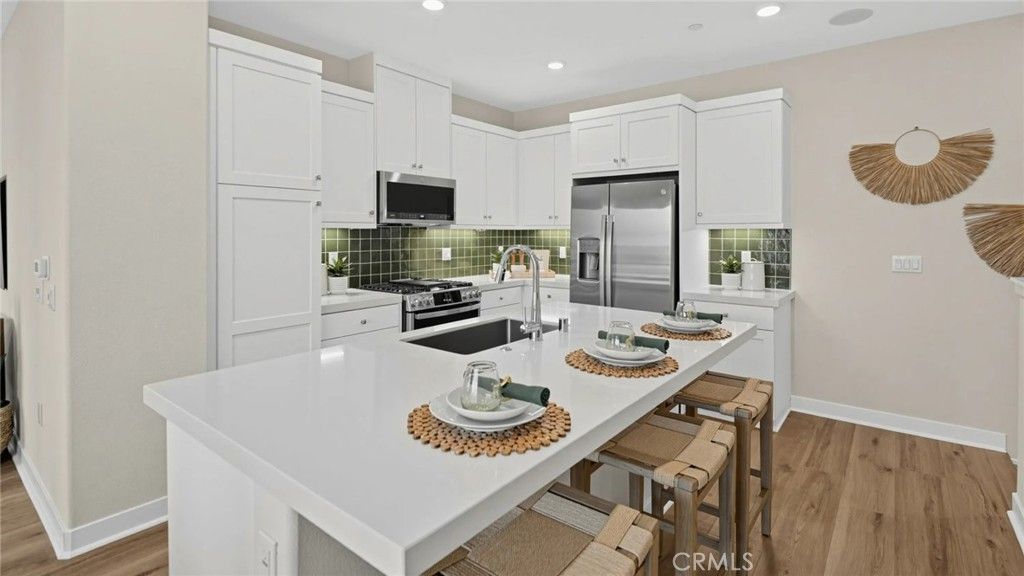
LOCATION, LIFESTYLE & LUXURY ALL IN ONE! Welcome to Trellis by Lennar, where modern living meets everyday convenience in the heart of Orange County! This stunning BRAND-NEW, three-story Trellis Plan 6 townhome features 3 bedrooms, 3.5 bathrooms, and a 2-car garage. Enjoy the flexibility of a private first-floor bedroom with its own en-suite bath, perfect for guests, multigenerational living, or a home office. The second level features a bright, open-concept living and dining area, along with a beautifully appointed kitchen featuring GE Profile stainless-steel appliances, quartz countertops, and access to your private deck. Upstairs, retreat to your owner's suite with a walk-in closet and beautifully appointed bath. Lennar's signature Everything-Included features add exceptional value! LOVE WHERE YOU LIVE! Enjoy nearby shopping, dining, fitness, and entertainment, with convenient access to the 91 and 5 freeways. Why wait? With an estimated November 2026 move-in and low-rate financing incentives, you could be celebrating the holidays in your BRAND-NEW HOME! Schedule your tour today!
Property Features
Property Type: Residential - Condominium
Cooling: Central Air
Garage: 2 car attached
Heating: Central
Roof Type: Spanish Tile
Stories: 3.0
Year Built: 2026
Amenities
Breakfast Bar
Balcony
Open Floorplan
Recessed Lighting
Storage
Unfurnished
Bedroom on Main Level
Primary Suite
Walk-In Closet(s)
Feature Descriptions
Appliances: Convection Oven, Dishwasher, Electric Oven, Gas Cooktop, Disposal, Microwave
Association Amenities: Maintenance Grounds, Management, Barbecue, Picnic Area, Trash
Community Features: Curbs, Gutter(s), Storm Drain(s), Sidewalks
Days on Site: 16
Door Features: Panel Doors, Sliding Doors
Exterior: Stucco
Fireplace: None
Furnished: Yes
HOA Fee: 458/ Monthly
Laundry: Washer Hookup, Electric Dryer Hookup, Inside, Laundry Closet, Upper Level
Parking: Direct Access, Garage, Garage Door Opener
Parking Notes: Direct Access, Garage, Garage Door Opener
Security: Carbon Monoxide Detector(s), Fire Detection System, Fire Sprinkler System, Smoke Detector(s)
Sewer: Public Sewer
Special View Info: Neighborhood
Units: 1
Water: Public
Window: Double Pane Windows
Local Schools
High School: Savana
Middle School: Brookhurst
Elementary School: Dysinger
School District: Anaheim Union High
Listed By / Shown By
Listed By
Agency Name: Keller Williams Realty
Agent Name: Cesi Pagano
Agency Phone: 949-482-3999
Shown By
Agency Title: Farrell Smyth, Inc.
Agency Phone: 805-543-2172
Estimate Your Payment
Estimated Payment
$ 2,201.08 per month $1,946.05 Principal & Interest $0.00 Property Tax (data not provided by mls) $255.04 Homeowner's Insurance
8036 Dale Street | MLS# OC26224988
This condo located at 8036 Dale Street, Buena Park, CA 90620 is currently listed for sale with an asking price of $874,406. This property was built in 2026 and has 3 bedrooms and 3 full and 1 partial baths with 1811 sq. ft. Dale Street is located in the Trellis subdivision within the Anaheim Union High school district. Search Trellis real estate on www.farrellsmyth.com today.