
BEDS3
BATHS2 full
SQUARE FEET1,749
MLS#LC26140379
STATUSActive
PROPERTY TYPEResidential - Single Family
SCHOOLUpper Lake Union
Listing Courtesy of:
Pivniska Real Estate Group
Agency Phone: 707-245-6514
Associate Name: Cassie Pivniska

Listing Shown by:
Farrell Smyth, Inc.
Agency Phone: 805-543-2172
Property Description
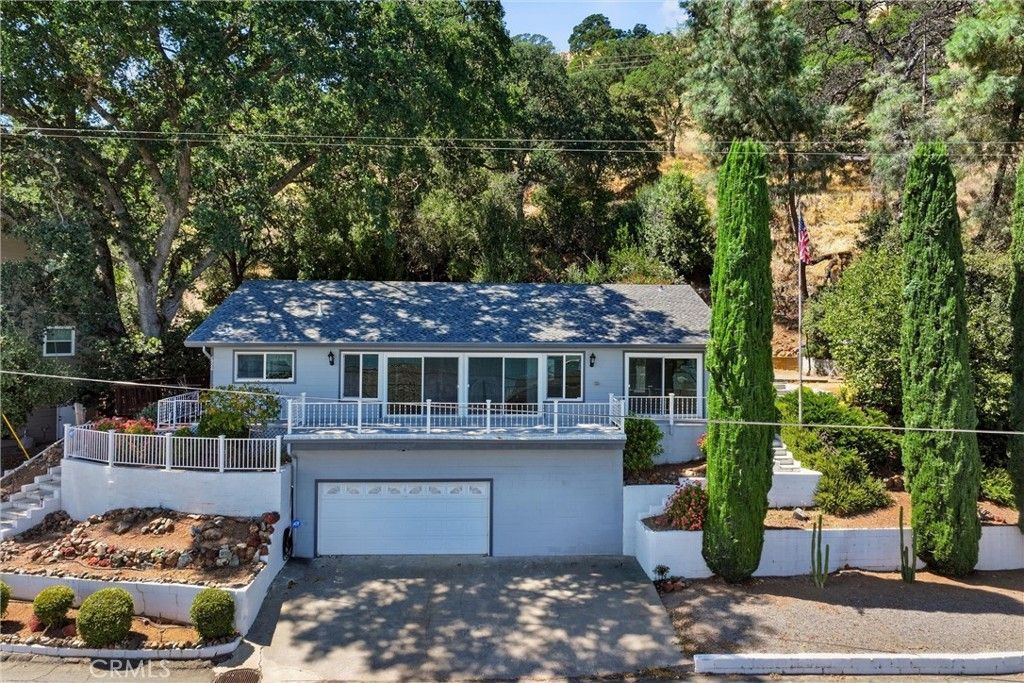
Beautiful home in the desirable waterfront community of Kono Tayee! Turn-key LAKE VIEW 3bed/2bath, 1749sqft., on a large lot right near the community boat launch and beach access. Brand new ROOF! Super clean and low maintenance one story home, with a great kitchen and spacious living room, & primary suite all facing out over the Lake and Mt. Konocti! Gorgeous views from the entire front of home, along with the front patio atop the attached garage. Private & shady back yard, concrete patio & room for gardening. Central heat/AC, on demand hot water, and public water/sewer. Home is located right across the street from the community beach area. Such a wonderful lakefront community with an affordable annual HOA of $550/YEAR for access to boat launch, dock/pier and sandy beach, only steps out of the front door!
Property Features
Property Type: Residential - Single Family
Cooling: Central Air, Electric
Garage: 1 car attached
Heating: Central, Heat Pump
Home Style: Custom
Lot Size: 0.21 Acres
Roof Type: Composition
Stories: 1.0
Year Built: 1966
Amenities
Attic
Bedroom on Main Level
Main Level Primary
Lighting
Rain Gutters
Feature Descriptions
Accessibility: Low Pile Carpet, No Stairs
Appliances: Dishwasher, Electric Cooktop, Electric Oven, Electric Water Heater, Refrigerator
Association Amenities: Call for Rules, Dock, Management, Outdoor Cooking Area, Pier, Pets Allowed
Community Features: Biking, Foothills, Hiking, Lake, Water Sports, Fishing, Marina
Days on Site: 20
Exterior: Stucco
Fencing: Goat Type
Fireplace: None
Flooring: Carpet, Tile, Wood
HOA Fee: 550/ Annually
Laundry: Electric Dryer Hookup, Laundry Room
Lot: Back Yard, Cul-De-Sac, Gentle Sloping, Sprinkler System
Parcel#: 060012170000
Parking: Driveway, Garage Faces Front
Parking Notes: Driveway, Garage Faces Front
Patio/Porch: Covered, Front Porch, Patio
Security: Carbon Monoxide Detector(s), Smoke Detector(s)
Sewer: Public Sewer
Spa: None
Special View Info: Hills, Lake, Mountain(s), Neighborhood, Panoramic, Wate
Units: 1
Utilities: Electricity Connected, Sewer Connected, Water Connected
Water: Public
Water Features: Across the Road from Lake/Ocean, Beach Access, Lake Privileges
Window: Double Pane Windows
Local Schools
School District: Upper Lake Union
Listed By / Shown By
Listed By
Agency Name: Pivniska Real Estate Group
Agent Name: Cassie Pivniska
Agency Phone: 707-245-6514
Shown By
Agency Title: Farrell Smyth, Inc.
Agency Phone: 805-543-2172
Estimate Your Payment
Estimated Payment
$ 954.03 per month $843.49 Principal & Interest $0.00 Property Tax (data not provided by mls) $110.54 Homeowner's Insurance
7926 Richard Drive | MLS# LC26140379
This single family home located at 7926 Richard Drive, Lucerne, CA 95458 is currently listed for sale with an asking price of $379,000. This property was built in 1966 and has 3 bedrooms and 2 full baths with 1749 sq. ft. Richard Drive is located within the Upper Lake Union school district. Search Lucerne real estate on www.farrellsmyth.com today.