
BEDS4
BATHS3 full 1 partial
SQUARE FEET2,950
MLS#26778839
STATUSActive
PROPERTY TYPEResidential - Single Family
SUBDIVISIONStarlight Dunes
Listing Courtesy of:
The Mullen Group
Agency Phone: 323-283-3063
Associate Name: Celeste Mullen

Listing Shown by:
Farrell Smyth, Inc.
Agency Phone: 805-543-2172
Property Description
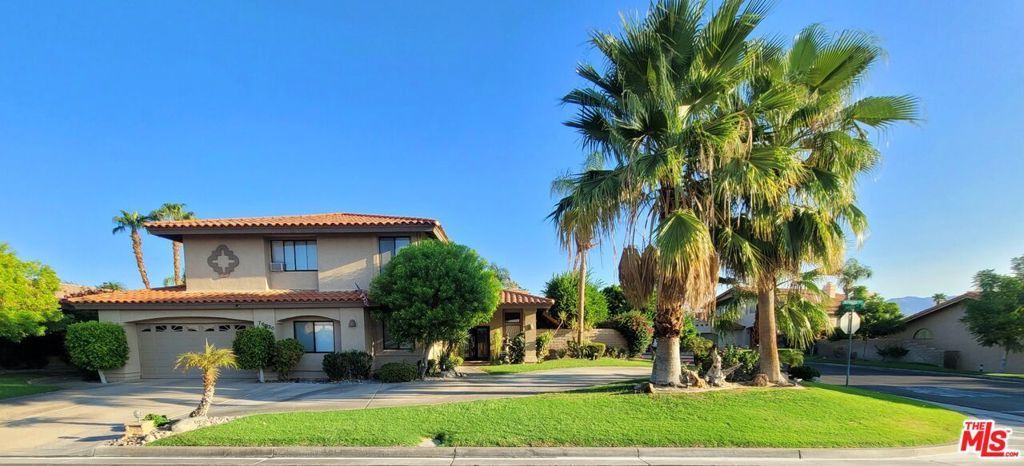
Desert Oasis Meets Modern Luxury in Starlight Dunes. Step through lead-glass doors into sophisticated tranquility.This resort-style home is situated on a large corner lot and has a circular driveway. The formal living room has a gorgeous stone fireplace. The living room, dining room, and family room offer views of the resort-style pool and spa. The large yard has covered and uncovered lounging areas, a granite bar that seats six people, and a built-in BBQ. The Extra Large Primary Retreat has a stone fireplace, a private balcony with gorgeous mountain views, a large walk-in closet, a jacuzzi tub, a separate shower, double vanity sinks, and a bidet toilet. There are two additional bedrooms and two additional bathrooms upstairs. The fourth bedroom is on the main level and has a built-in office. The kitchen, half bathroom and laundry room is also located on the main level. Close to Championship golf courses and Indian Wells Tennis Garden.
Property Features
Property Type: Residential - Single Family
Cooling: Central Air, Dual
Garage: 2 car attached
Heating: Central
Lot Size: 0.24 Acres
Stories: 2.0
Year Built: 1990
Amenities
Breakfast Bar
Ceiling Fan(s)
Open Floorplan
Recessed Lighting
Walk-In Pantry
Walk-In Closet(s)
Feature Descriptions
Appliances: Barbecue, Built-In, Convection Oven, Dishwasher, Gas Cooktop, Disposal, Microwave, Refrigerator, Dryer, Washer
Community Features: Gated
Days on Site: 84
Door Features: Double Door Entry, French Doors, Sliding Doors
Exterior: Stucco
Fencing: Block
Fireplace: Living Room
Flooring: Carpet, Laminate
HOA Fee: 165/ Monthly
Laundry: Inside, Outside
Lot: Back Yard, Front Yard, Lawn, Landscaped
Parcel#: 609470022
Parking: Circular Driveway
Parking Notes: Circular Driveway
Pool: Fenced, Gunite, In Ground, Private
Security: Gated Community, Key Card Entry
Spa: Gunite, In Ground, Private
Spa: Yes
Special View Info: Mountain(s), Pool
Swimming Pool: Yes
Window: Blinds, Drapes, Garden Window(s), Screens, Skylight(s)
Listed By / Shown By
Listed By
Agency Name: The Mullen Group
Agent Name: Celeste Mullen
Agency Phone: 323-283-3063
Shown By
Agency Title: Farrell Smyth, Inc.
Agency Phone: 805-543-2172
Estimate Your Payment
Estimated Payment
$ 1,913.10 per month $1,691.43 Principal & Interest $0.00 Property Tax (data not provided by mls) $221.67 Homeowner's Insurance
78920 Skyward Way | MLS# 26778839
This single family home located at 78920 Skyward Way, La Quinta, CA 92253 is currently listed for sale with an asking price of $760,000. This property was built in 1990 and has 4 bedrooms and 3 full and 1 partial baths with 2950 sq. ft. Skyward Way is located in the Starlight Dunes subdivision. Search Starlight Dunes real estate on www.farrellsmyth.com today.