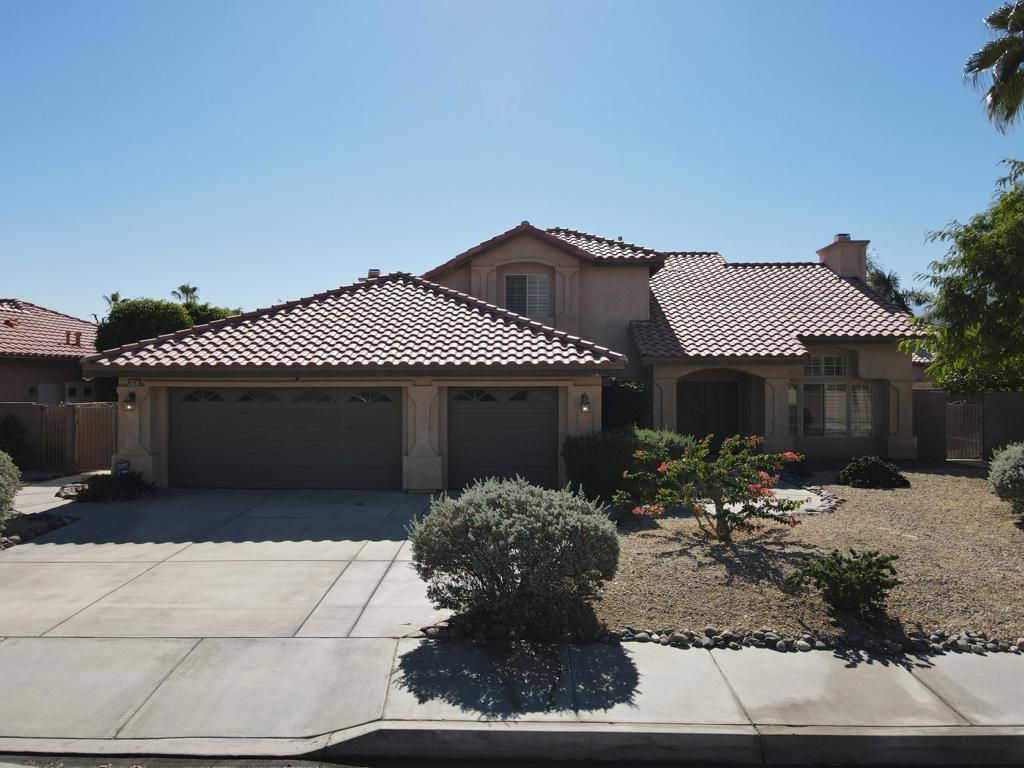

BEDS4
BATHS3 full
SQUARE FEET2,730
MLS#219147979DA
STATUSActive
PROPERTY TYPEResidential - Single Family
SUBDIVISIONBella Vista
SCHOOLDesert Sands Unified
Listing Courtesy of:
Epique Realty
Agency Phone: (888) 893-3537
Associate Name: Stephen Powell

Listing Shown by:
Farrell Smyth, Inc.
Agency Phone: 805-543-2172
Property Description
Located in Bella Vista, this beautifully maintained 4-bedroom, 3-bath home with a 3-car garage delivers the comfort, convenience, and desert lifestyle buyers want. Sold turnkey furnished (included in sale), it's truly move-in ready--ideal for families, relocation, or a second-home retreat. Light and bright interiors feature vaulted ceilings, plantation shutters, a welcoming living/dining area with fireplace, and a separate family room off the kitchen--creating multiple zones for gathering and everyday living. The generous primary suite offers its own fireplace, sitting area, spacious bath with separate tub and shower, and excellent closet storage. Outside, enjoy a private backyard with pebble-tech pool and spa, perfect for relaxation and kids' play, plus ample patio space for easy outdoor dining. Close to top schools, quick freeway access, shopping, dining, golf, and entertainment, this home blends lifestyle and convenience in one of La Quinta's most accessible neighborhoods.
Property Features
Property Type: Residential - Single Family
Cooling: Central Air
Garage: 3 car attached
Heating: Central, Natural Gas
Home Style: Ranch
Lot Size: 0.20 Acres
Roof Type: Tile
Stories: 1.0
Year Built: 1998
Amenities
Breakfast Bar
Cathedral Ceiling(s)
Separate/Formal Dining Room
Furnished
High Ceilings
Open Floorplan
Bedroom on Main Level
Main Level Primary
Feature Descriptions
Appliances: Dishwasher, Gas Cooktop, Disposal, Gas Oven, Microwave, Refrigerator
Days on Site: 67
Exterior: Stucco
Fencing: Block
Fireplace: Bath, Gas Starter, Living Room, Primary Bedroom
Flooring: Carpet, Tile
Furnished: Yes
Laundry: Laundry Room
Lot: Rectangular Lot, Sprinkler System
Parcel#: 609522001
Parking: Direct Access, Driveway, Garage, Garage Door Opener, On Street
Parking Notes: Direct Access, Driveway, Garage, Garage Door Opener, O
Patio/Porch: Covered
Pool: In Ground
Security: Key Card Entry
Spa: Heated, In Ground
Special View Info: Mountain(s)
Swimming Pool: Yes
Window: Shutters
Local Schools
High School: La Quinta
Middle School: John Glenn
School District: Desert Sands Unified
Listed By / Shown By
Listed By
Agency Name: Epique Realty
Agent Name: Stephen Powell
Agency Phone: (888) 893-3537
Shown By
Agency Title: Farrell Smyth, Inc.
Agency Phone: 805-543-2172
Estimate Your Payment
Estimated Payment
$ 1,762.06 per month $1,557.90 Principal & Interest $0.00 Property Tax (data not provided by mls) $204.17 Homeowner's Insurance
78707 Torino Drive | MLS# 219147979DA
This single family home located at 78707 Torino Drive, La Quinta, CA 92253 is currently listed for sale with an asking price of $700,000. This property was built in 1998 and has 4 bedrooms and 3 full baths with 2730 sq. ft. Torino Drive is located in the Bella Vista subdivision within the Desert Sands Unified school district. Search Bella Vista real estate on www.farrellsmyth.com today.