
BEDS4
BATHS3 full
SQUARE FEET2,031
MLS#ML82054396
STATUSActive
PROPERTY TYPEResidential - Single Family
SCHOOLOther
Listing Courtesy of:
KW Bay Area Estates
Agency Phone: (408) 560-9000
Associate Name: Paul Prouty

Listing Shown by:
Farrell Smyth, Inc.
Agency Phone: 805-543-2172
Property Description
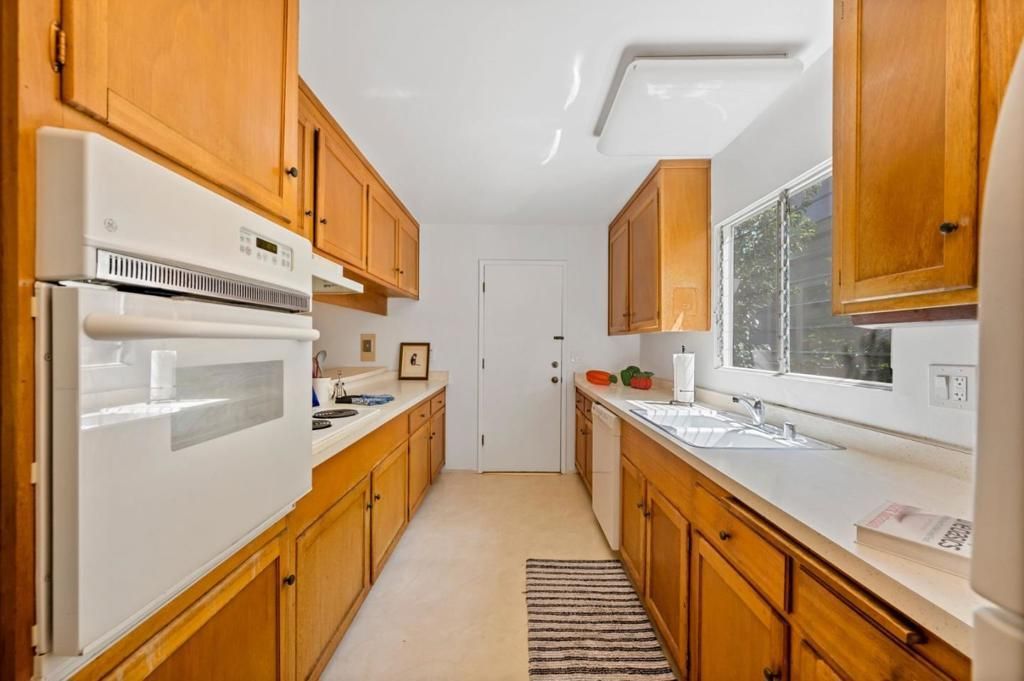
Located in Cupertino, this 4-bedroom, 3-bath home offers 2,031 square feet of living space within the Cupertino Union elementary school district. The kitchen is equipped with an electric cooktop, oven, refrigerator, garbage disposal, exhaust fan, and a 220-volt outlet, an eat-in kitchen and breakfast bar. Flooring throughout includes a combination of wood and carpet. The living room includes a wood-burning fireplace, and heating is provided by forced air. The home includes a full bathroom on the ground floor along with a primary bathroom featuring stall a shower and a shower-over-tub combination n the hall bath. Additional bedrooms are also located on the ground floor. Laundry facilities are conveniently situated in the two-car garage.
Property Features
Property Type: Residential - Single Family
Cooling: None
Garage: 2 car attached
Heating: Forced Air
Home Style: Ranch
Lot Size: 0.15 Acres
Roof Type: Composition
Stories: 1.0
Year Built: 1963
Amenities
Breakfast Bar
Feature Descriptions
Accessibility: None
Appliances: Electric Cooktop, Disposal, Refrigerator, Vented Exhaust Fan
Days on Site: 5
Fencing: Wood
Fireplace: Living Room, Wood Burning
Flooring: Carpet, Wood
Laundry: In Garage
Parcel#: 36210041
Parking: Off Street
Parking Notes: Off Street
Sewer: Public Sewer
Special View Info: Hills, Neighborhood
Water: Public
Local Schools
High School: Monta Vista
Middle School: John F. Kennedy
Elementary School: Abraham Lincoln
School District: Other
Listed By / Shown By
Listed By
Agency Name: KW Bay Area Estates
Agent Name: Paul Prouty
Agency Phone: (408) 560-9000
Shown By
Agency Title: Farrell Smyth, Inc.
Agency Phone: 805-543-2172
Estimate Your Payment
Estimated Payment
$ 8,301.83 per month $7,339.92 Principal & Interest $0.00 Property Tax (data not provided by mls) $961.92 Homeowner's Insurance
7864 Belknap Drive | MLS# ML82054396
This single family home located at 7864 Belknap Drive, Cupertino, CA 95014 is currently listed for sale with an asking price of $3,298,000. This property was built in 1963 and has 4 bedrooms and 3 full baths with 2031 sq. ft. Belknap Drive is located within the Other school district. Search Cupertino real estate on www.farrellsmyth.com today.