
BEDS4
BATHS4 full 1 partial
SQUARE FEET5,999
MLS#219155273DA
STATUSActive
PROPERTY TYPEResidential - Single Family
SUBDIVISIONIndian Wells C.C.
Listing Courtesy of:
Bennion Deville Homes
Agency Phone: (760) 773-3958
Associate Name: Joan MacPherson

Listing Shown by:
Farrell Smyth, Inc.
Agency Phone: 805-543-2172
Property Description
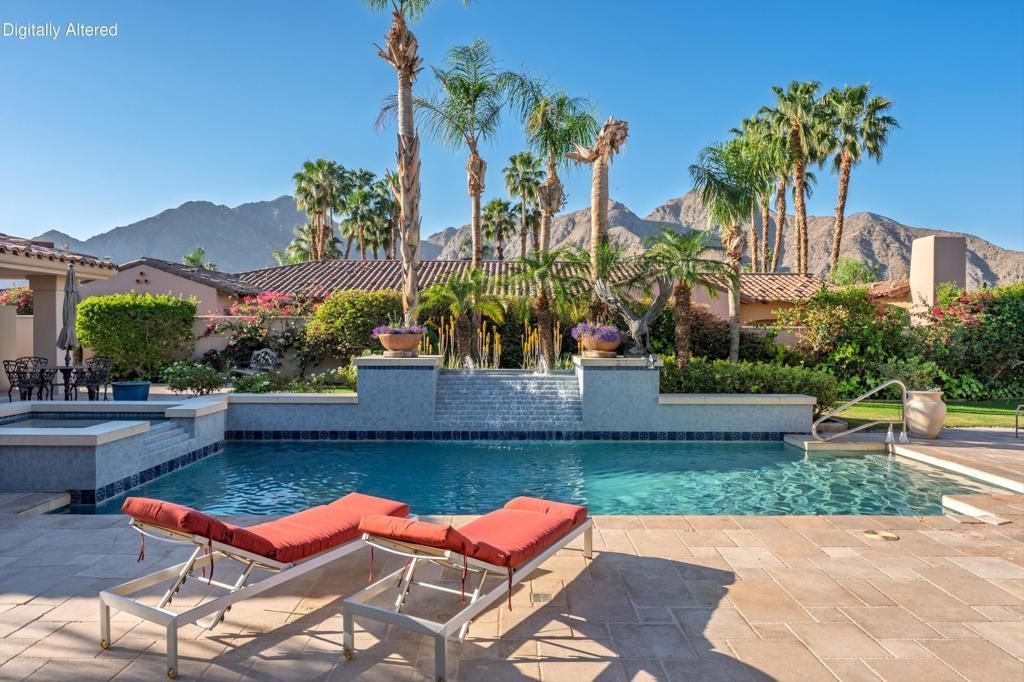
Located behind the gates of Indian Wells Country Club, this beautifully positioned residence captures the essence of desert living, with sweeping Santa Rosa Mountain views and a seamless indoor-outdoor experience. With 5 ensuite bedrooms, 6 1/2 baths, 4 fireplaces and on 1/2 Acre this is perfect if you are looking for a newer home since a much of the home was rebuilt in 2017. A grand entry with crystal chandelier opens to a wall of glass framing the pool, waterfall, and mountains, creating a natural connection between interior and exterior spaces.High volume ceilings and abundant natural light define the interiors, while thoughtfully designed walls, arches, and display niches throughout provide an exceptional backdrop for art. The formal living room with its large window expanses and fireplace offer a striking yet inviting setting, while the formal dining room with soffit lighting and fold away Nano doors s ideal for entertaining.The gourmet kitchen is appointed with Wolf appliances, 2 dishwashers, 2 refrigs, central island w/sink, warming drawer,walk-in pantry, built-in desk, soft close cabinets & a comfortable eating area-designed for both everyday living and gathering. It opens to a massive family room with fireplace & wet bar, creating a relaxed, functional space for casual moments.Most areas along the south side of the home open with Nano folding doors to the outdoor living area beyond, enhancing the indoor-outdoor connection & capturing the surrounding mountain views.The spacious primary suite is privately positioned in its own wing, featuring a sitting area, fireplace, & two large walk-in closets a dressing area, freestanding tub & large shower & more. Three guest bedrooms are located on the opposite side of the home, providing separation and privacy. The 5th bedroom is a detached Casita with kitchenette, offering comfortable accommodations for guests.Outdoor living is elevated with a saltwater pool and spa with pebble finish, a cascading waterfall feature, & expansive stone-tiled patios--all set against a stunning mountain backdrop.Features include 5 skylights, 5 solar tubes, newer flooring, newer windows throughout, surround sound speakers, whole-house water filtration system, tankless on-demand hot water, 6AC, roof tile replaced in 2017. The air-conditioned garage is ideal for a car collector, complete with work area, office, and bath. Cul-de-sac with only 2 homes. A rare offering combining scale, privacy, character, & refined des
Property Features
Property Type: Residential - Single Family
Cooling: Central Air
Garage: 4 car attached
Heating: Central, Forced Air, Fireplace(s), Natural Gas
Lot Size: 0.50 Acres
Roof Type: Clay
Stories: 1.0
Year Built: 1995
Amenities
Wet Bar
Breakfast Bar
Breakfast Area
Separate/Formal Dining Room
High Ceilings
Partially Furnished
Recessed Lighting
Storage
Wired for Sound
Multiple Primary Suites
Primary Suite
Walk-In Pantry
Walk-In Closet(s)
Feature Descriptions
Appliances: Dishwasher, Gas Cooktop, Disposal, Gas Oven, Gas Range, Gas Water Heater, Ice Maker, Microwave, Refrigerator, Range Hood, Tankless Water Heater, Water To Refrigerator, Water Purifier
Community Features: Golf, Gated
Door Features: Double Door Entry
Exclusions: Art. List to be provided
Exterior: Stucco
Fencing: Stucco Wall
Fireplace: Family Room, Gas, Gas Starter, Living Room, Primary Bedroom, See Through
Flooring: Carpet, Tile
Furnished: Yes
Laundry: Laundry Room
Lot: Back Yard, Drip Irrigation/Bubblers, Front Yard, Lawn, Landscaped, Level, Sprinkler System
Parcel#: 633510047
Parking: Driveway, Garage, Garage Door Opener, Oversized, Side By Side, Tandem
Parking Notes: Driveway, Garage, Garage Door Opener, Oversized, Side
Patio/Porch: Covered, Deck, Stone, Wrap Around
Pool: In Ground, Pebble, Private, Salt Water, Waterfall
Security: Gated Community
Spa: Heated, In Ground, Private
Special View Info: Mountain(s), Pool
Swimming Pool: Yes
Utilities: Cable Available
Window: Double Pane Windows, Drapes, Skylight(s)
Listed By / Shown By
Listed By
Agency Name: Bennion Deville Homes
Agent Name: Joan MacPherson
Agency Phone: (760) 773-3958
Shown By
Agency Title: Farrell Smyth, Inc.
Agency Phone: 805-543-2172
Estimate Your Payment
Estimated Payment
$ 8,558.59 per month $7,566.93 Principal & Interest $0.00 Property Tax (data not provided by mls) $991.67 Homeowner's Insurance
77085 Shasta Lane | MLS# 219155273DA
This single family home located at 77085 Shasta Lane, Indian Wells, CA 92210 is currently listed for sale with an asking price of $3,400,000. This property was built in 1995 and has 4 bedrooms and 4 full and 1 partial baths with 5999 sq. ft. Shasta Lane is located in the Indian Wells C.C. subdivision. Search Indian Wells C.C. real estate on www.farrellsmyth.com today.