
BEDS3
BATHS2 full
SQUARE FEET1,816
MLS#CV26200057
STATUSActive
PROPERTY TYPEResidential - Single Family
SCHOOLChaffey Joint Union High
Listing Courtesy of:
KELLER WILLIAMS EMPIRE ESTATES
Agency Phone: 909-945-0600
Associate Name: Shereece Monroe

Listing Shown by:
Farrell Smyth, Inc.
Agency Phone: 805-543-2172
Property Description
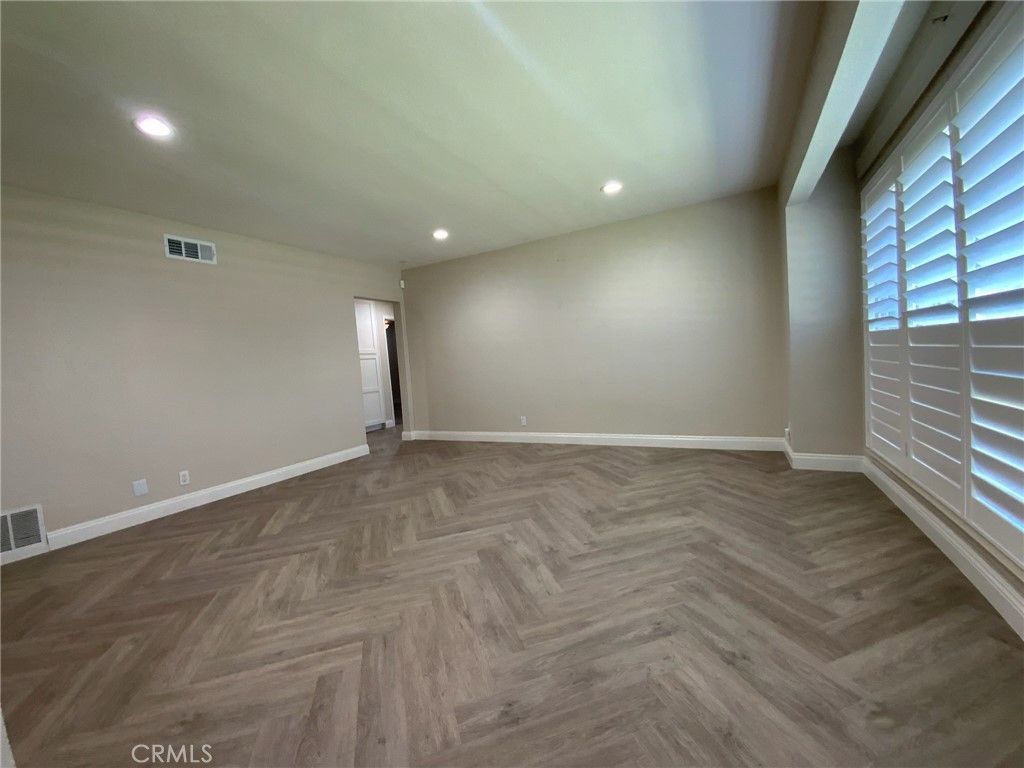
ADU ALERT!! INCOME EARNING! Exquisite from the moment you arrive, 761 W. 6th Street is a completely remodeled Ontario residence with exceptional curb appeal on a picturesque, tree-lined street. Ideally located just south of the 10 Freeway, it offers convenient access to shopping, dining, schools, and major commuter routes. Beautiful French doors open to an inviting foyer and expansive formal living room featuring picturesque windows, abundant natural light, mountain views, and views into the stunning kitchen and family room. The completely remodeled showpiece kitchen features new shaker-style cabinetry, elegant quartz countertops, a farmhouse sink, updated hardware and lighting, new stainless-steel GE appliances, including the refrigerator, and new windows. Designer wood-look luxury vinyl plank flooring laid in a sophisticated herringbone pattern creates a custom, upscale feel. A charming kitchen nook offers the perfect setting for casual dining. The spacious family/great room features a welcoming fireplace and new sliding-glass doors that open to the backyard for seamless indoor-outdoor living. The expansive primary bedroom offers plantation shutters, fresh paint, herringbone flooring, a ceiling fan, walk-in closet, abundant natural light, and a private sitting/retreat area. Both secondary bedrooms feature new flooring, paint, windows, plantation shutters, ceiling fans, natural light, and generous closet space. Both bathrooms have been completely remodeled with new cabinetry, hardware, fixtures, toilets, an updated tub, and a remodeled shower with custom-designed tile. Warm cream and earth tones create a timeless atmosphere throughout. Additional upgrades include recessed lighting, five-inch baseboards, new windows, fresh interior and exterior paint, and prewiring for security cameras. The expansive 10,000-plus-square-foot lot offers an incredible backyard with room for a pool, an ADU, large patio and entertaining areas, and plenty of space to spare. Exterior features include RV parking, wrought-iron privacy gates, a covered patio, an established lemon tree, and a new garage door and opener. This beautifully transformed home offers designer finishes, generous living spaces, and exceptional outdoor and income-producing potential. NO HOA or Mello-Roos! The hard work has already been done for you-the ADU permitting process is underway. Complete the vision and enjoy an income-producing asset or an exceptional place to call home!
Property Features
Property Type: Residential - Single Family
Cooling: Central Air
Garage: 2 car attached
Heating: Central, Fireplace(s)
Home Style: Ranch
Lot Size: 0.24 Acres
Roof Type: Shingle
Stories: 1.0
Year Built: 1962
Amenities
Breakfast Area
Ceiling Fan(s)
Open Floorplan
Quartz Counters
Recessed Lighting
All Bedrooms Down
Walk-In Closet(s)
Feature Descriptions
Appliances: Disposal, Gas Range, Microwave, Refrigerator, Water Heater
Community Features: Curbs, Suburban, Sidewalks
Days on Site: 4
Fireplace: Family Room
Flooring: See Remarks
Laundry: Outside
Lot: 0-1 Unit/Acre, Back Yard, Front Yard, Sprinklers In Rear, Sprinklers In Front, Lawn, Landscaped, Sprinkler System, Yard
Parcel#: 1047301020000
Parking: Door-Multi, Driveway, Garage, Gated
Parking Notes: Door-Multi, Driveway, Garage, Gated
Patio/Porch: Covered, Patio
Security: Security System, Security Gate, Smoke Detector(s)
Sewer: Public Sewer
Spa: None
Special View Info: Mountain(s)
Units: 1
Utilities: Electricity Connected, Natural Gas Connected, Sewer Connected, Water Available
Water: Public
Window: Shutters
Local Schools
High School: Chaffey
Elementary School: Hawthorne
School District: Chaffey Joint Union High
Listed By / Shown By
Listed By
Agency Name: KELLER WILLIAMS EMPIRE ESTATES
Agent Name: Shereece Monroe
Agency Phone: 909-945-0600
Shown By
Agency Title: Farrell Smyth, Inc.
Agency Phone: 805-543-2172
Estimate Your Payment
Estimated Payment
$ 2,086.79 per month $1,844.99 Principal & Interest $0.00 Property Tax (data not provided by mls) $241.79 Homeowner's Insurance
761 W 6th | MLS# CV26200057
This single family home located at 761 W 6th, Ontario, CA 91762 is currently listed for sale with an asking price of $829,000. This property was built in 1962 and has 3 bedrooms and 2 full baths with 1816 sq. ft. W 6th is located within the Chaffey Joint Union High school district. Search Ontario real estate on www.farrellsmyth.com today.