
BEDS4
BATHS2 full 1 partial
SQUARE FEET2,544
MLS#V1-38652
STATUSActive
PROPERTY TYPEResidential - Single Family
Listing Courtesy of:
Scott Rivera Real Estate Team
Agency Phone: (661) 589-2222
Associate Name: Suzanne Munger

Listing Shown by:
Farrell Smyth, Inc.
Agency Phone: 805-543-2172
Property Description
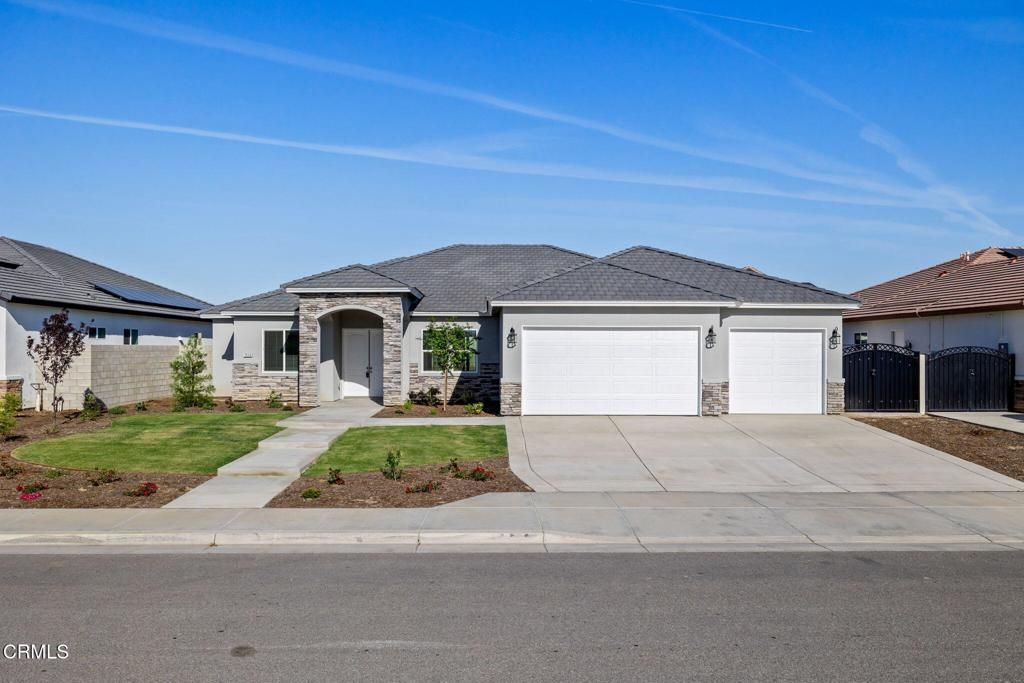
Move-In Ready and Price Reduced! Snow Creek New Construction With Owned Solar, Backyard Landscaping and special Builder Incentive! This beautiful home features 4 bedrooms, 2.5 bathrooms, a split wing floor plan with 3 car garage. Large kitchen includes a peninsula island, farmhouse sink, stainless steel appliances, double ovens, pantry, and quartz countertops throughout. Luxury Vinyl flooring in living areas. Luxurious Primary suite with a separate tub and shower, dual sinks, and 2 walk-in closets. Laundry Room includes a sink and extra cabinets. White cabinets throughout, fireplace, stone accents on exterior, sliding glass door which leads to the large covered patio and block wall surround. All of this on approx. 10,890 sq. ft. lot with paid solar! Don't miss this incredible opportunity!
Property Features
Property Type: Residential - Single Family
Cooling: Central Air
Garage: 3 car attached
Heating: Central
Lot Size: 0.25 Acres
Roof Type: Tile
Stories: 1.0
Year Built: 2025
Amenities
Block Walls
High Ceilings
Open Floorplan
Pantry
Quartz Counters
Primary Suite
Feature Descriptions
Appliances: Built-In Range, Double Oven, Dishwasher, Gas Oven, Gas Range, Microwave, Tankless Water Heater
Community Features: Gutter(s), Street Lights, Sidewalks
Days on Site: 6
Door Features: Double Door Entry
Exterior: Stone, Stucco
Fencing: Block
Fireplace: Gas
Flooring: Carpet, Vinyl
Laundry: Inside, Laundry Room
Lot: Front Yard
Parcel#: 49244208
Patio/Porch: Covered
Sewer: Public Sewer
Spa: None
Special View Info: Neighborhood
Utilities: Cable Available, Electricity Connected, Natural Gas Available, Natural Gas Connected, Sewer Connected, Water Connected
Water: Public
Listed By / Shown By
Listed By
Agency Name: Scott Rivera Real Estate Team
Agent Name: Suzanne Munger
Agency Phone: (661) 589-2222
Shown By
Agency Title: Farrell Smyth, Inc.
Agency Phone: 805-543-2172
Estimate Your Payment
Estimated Payment
$ 1,625.85 per month $1,437.47 Principal & Interest $0.00 Property Tax (data not provided by mls) $188.38 Homeowner's Insurance
7516 Ruthburg Way | MLS# V1-38652
This single family home located at 7516 Ruthburg Way, Bakersfield, CA 93314 is currently listed for sale with an asking price of $645,888. This property was built in 2025 and has 4 bedrooms and 2 full and 1 partial baths with 2544 sq. ft. Search Bakersfield real estate on www.farrellsmyth.com today.