
BEDS3
BATHS2 full 1 partial
SQUARE FEET1,633
MLS#260016999SD
STATUSActive
PROPERTY TYPEResidential - Condominium
SUBDIVISIONCoronado Village
Listing Courtesy of:
Salas Properties
Agency Phone: 619-905-5780
Associate Name: Edith Salas

Listing Shown by:
Farrell Smyth, Inc.
Agency Phone: 805-543-2172
Property Description
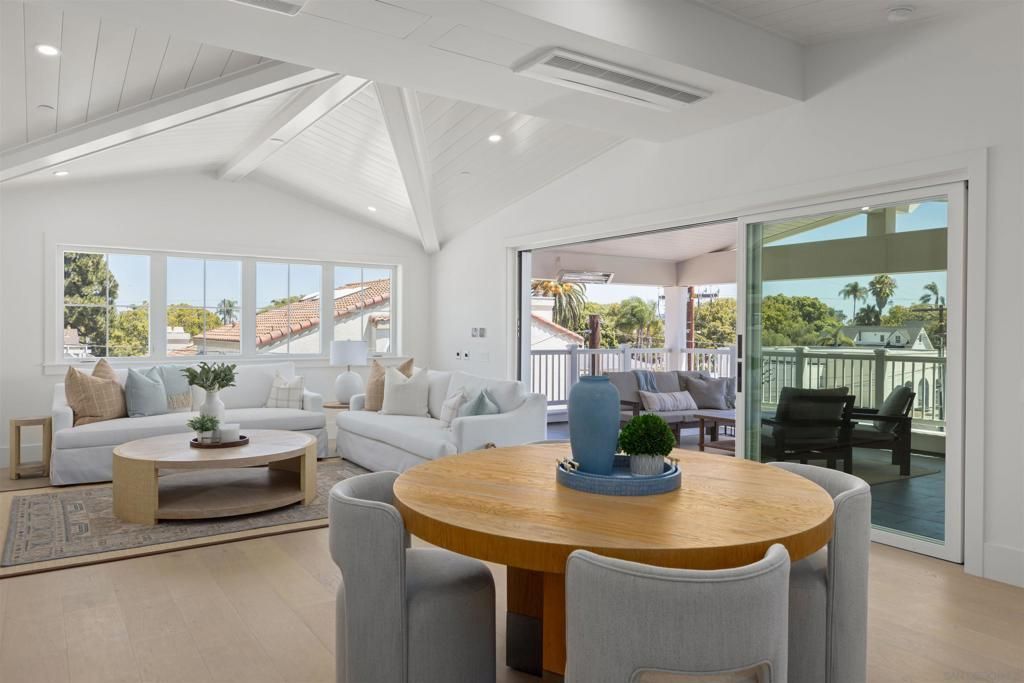
Welcome to THE GRAND, the new definition of luxury living in Coronado. This penthouse residence is anchored by an extraordinary oversized entertaining terrace, a true extension of the living space, designed for al fresco dining, gatherings, and effortless indoor-outdoor living located in the rear of the building. Complete with two parking spaces and private storage, it is crafted to serve as both your serene retreat and the perfect setting for unforgettable entertaining. Perfectly positioned in the heart of Coronado, enjoy front-row views of the 4th of July and Christmas parades, steps from Spreckels concerts and the islands finest dining and downtown. Inspired by the timeless grandeur of Coronados architecture, THE GRAND was designed by AIA award winning architect Christian Rice. Residents will have an option to enjoy exclusive membership access to one of the worlds most celebrated beachfront resorts, the Del Club at the Hotel Del Coronado, seamlessly paired with the Hotel Dels resort-style amenities creating a natural extension of luxury living*. More than a residence. A private retreat. A lifestyle beyond compare. THE GRAND Coronado is a boutique collection of just 12 luxury residences, masterfully designed by AIA award-winning architect Christian Rice. Thoughtfully curated to accommodate a variety of lifestyles, each residence offers distinctive features and refined single-level living with an emphasis on comfort, sophistication, and convenience. Residents will enjoy a central elevator, with three select homes featuring direct private elevator access. Additional conveniences include dedicated storage, trash chutes, and thoughtfully designed parking accommodations. Every residence includes two parking spaces, with a combination of private garages equipped for EV charging, carports, and tandem parking configurations. The floor plans are exceptionally designed, with 11 of the 12 residences offering three bedrooms and 2, 2.5, or 3 bathrooms, most featuring en-suite layouts. Only three exclusive residences offer private rooftop decks, creating exceptional outdoor living spaces with captivating island views. Every home is impeccably appointed with a curated collection of elevated finishes, including warm and sophisticated neutral palettes, premium quartz surfaces, polished nickel fixtures, heated bathroom floors, and designer-selected custom finishes throughout. Perfectly positioned in the heart of Coronado Village, just steps from shops, restaurants, parks, schools, and the beach, THE GRAND presents a rare opportunity to experience timeless architecture, modern luxury, and effortless coastal living in one of Coronado's most desirable locations. Estimated HOA dues are $850/month. Materials, specifications, plans, pricing, designs, schedules, and delivery dates may change without prior notice. All renderings, photos, and illustrations are conceptual and may not reflect the final features or views. The information provided is not g
Property Features
Property Type: Residential - Condominium
Cooling: Electric, Heat Pump, See Remarks, Whole House Fan, Zon
Garage: 1
Heating: Electric, Fireplace(s), Heat Pump, See Remarks, Zoned
Roof Type: Composition, Copper, Rolled/Hot Mop, Shingle
Stories: 1.0
Year Built: 2026
Amenities
Balcony
High Ceilings
Living Room Deck Attached
Pantry
Paneling/Wainscoting
Recessed Lighting
Storage
Bedroom on Main Level
Walk-In Pantry
Walk-In Closet(s)
Feature Descriptions
Appliances: Dishwasher, Electric Cooking, Electric Range, Electric Water Heater, Freezer, Disposal, Ice Maker, Microwave, Refrigerator, Range Hood
Association Amenities: Maintenance Grounds, Insurance, Other, Pet Restrictions, Pets Allowed, Trash
Days on Site: 6
Exterior: Cement Siding, HardiPlank Type, Lap Siding, Radiant B
Fencing: Vinyl
Fireplace: Electric, Living Room
Flooring: Tile, Wood
HOA Fee: 850/ Monthly
Laundry: Electric Dryer Hookup, See Remarks
Parcel#: 9999999999
Parking: Assigned, Concrete, Covered, Door-Single, Garage, Tandem
Parking Notes: Assigned, Concrete, Covered, Door-Single, Garage, Tande
Patio/Porch: Covered, Stone, Terrace
Security: Carbon Monoxide Detector(s), Fire Detection System, Firewall(s), Fire Rated Drywall, Fire Sprinkler System, Key Card Entry, Smoke Detector(s)
Spa: None
Spa: Yes
Special View Info: City Lights
Utilities: Cable Available, Phone Connected, Sewer Connected, See Remarks, Underground Utilities, Water Connected
Water: See Remarks
Listed By / Shown By
Listed By
Agency Name: Salas Properties
Agent Name: Edith Salas
Agency Phone: 619-905-5780
Shown By
Agency Title: Farrell Smyth, Inc.
Agency Phone: 805-543-2172
Estimate Your Payment
Estimated Payment
$ 8,221.28 per month $7,268.70 Principal & Interest $0.00 Property Tax (data not provided by mls) $952.58 Homeowner's Insurance
747 Orange Ave, Unit 304 | MLS# 260016999SD
This condo located at 747 Orange Ave, Unit 304, Coronado, CA 92118 is currently listed for sale with an asking price of $3,266,000. This property was built in 2026 and has 3 bedrooms and 2 full and 1 partial baths with 1633 sq. ft. Orange Ave, Unit 304 is located in the Coronado Village subdivision. Search Coronado Village real estate on www.farrellsmyth.com today.