
BEDS6
BATHS3 full 1 partial
SQUARE FEET3,340
MLS#41140158
STATUSActive
PROPERTY TYPEResidential - Single Family
SUBDIVISIONOAKLEY
Listing Courtesy of:
BHG REAL ESTATE ROYAL & ASSOC.
Agency Phone: 925-776-2740
Associate Name: Laurie Wexner

Listing Shown by:
Farrell Smyth, Inc.
Agency Phone: 805-543-2172
Property Description
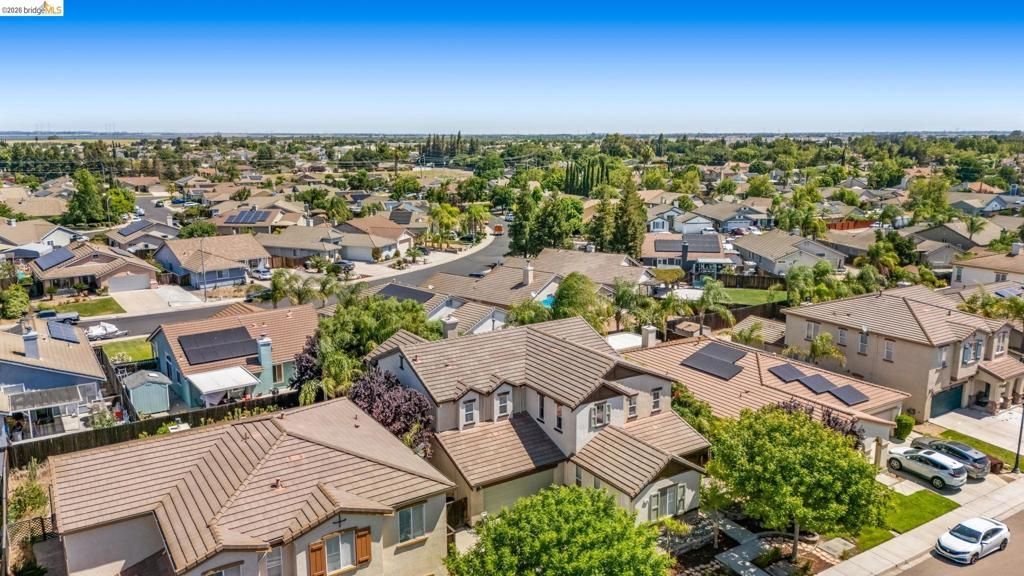
WOW! This is what you've been waiting for! Rare 6 bedroom, 3.5 bath beauty with a full suite separated on the lower level including 1 bedroom + 1 full bath. The lower level is set up nicely for separate office/den in the front. You will be amazed when you enter into this ever spacious, open floor plan. Kitchen is all granite with island including sink. Upgraded Profile appliances including 5 burner gas stove, built in convection oven, trash compactor & refrigerator too! Fresh interior paint, newer water heater. Upstairs laundry room equipped with sink. Primary bedroom boasts a closet you will love including useful organized shelving & racks. Bathroom has exceptional soaking tub & separate shower, off course his & her sinks. Fully landscaped front & back yards. Two sheds & fire pit and everything you see stays! Tons of upgrades and too many to list. This home shows like a model and is in move in condition, simply a MUST SEE
Property Features
Property Type: Residential - Single Family
Cooling: CentralAir
Garage: 2 car attached
Heating: ForcedAir
Home Style: Contemporary
Lot Size: 0.14 Acres
Roof Type: Tile
Stories: 2.0
Year Built: 2006
Amenities
EatInKitchen
Feature Descriptions
Days on Site: 17
Exterior: Stucco
Fireplace: FamilyRoom, GasStarter
Flooring: Wood
Lot: BackYard, FrontYard, StreetLevel
Parcel#: 0344200381
Parking: Garage, GarageDoorOpener
Parking Notes: Garage, GarageDoorOpener
Patio/Porch: Patio
Listed By / Shown By
Listed By
Agency Name: BHG REAL ESTATE ROYAL & ASSOC.
Agent Name: Laurie Wexner
Agency Phone: 925-776-2740
Shown By
Agency Title: Farrell Smyth, Inc.
Agency Phone: 805-543-2172
Estimate Your Payment
Estimated Payment
$ 2,139.52 per month $1,891.62 Principal & Interest $0.00 Property Tax (data not provided by mls) $247.90 Homeowner's Insurance
738 Solitude Dr | MLS# 41140158
This single family home located at 738 Solitude Dr, Oakley, CA 94561 is currently listed for sale with an asking price of $849,950. This property was built in 2006 and has 6 bedrooms and 3 full and 1 partial baths with 3340 sq. ft. Solitude Dr is located in the OAKLEY subdivision. Search OAKLEY real estate on www.farrellsmyth.com today.