
BEDS4
BATHS2 full 1 partial
SQUARE FEET1,948
MLS#41139541
STATUSActive
PROPERTY TYPEResidential - Single Family
SUBDIVISIONHIGHLAND OAKS
SCHOOLPleasanton
Listing Courtesy of:
Compass
Agency Phone: 925-251-1111
Associate Name: Julia Murtagh

Listing Shown by:
Farrell Smyth, Inc.
Agency Phone: 805-543-2172
Property Description
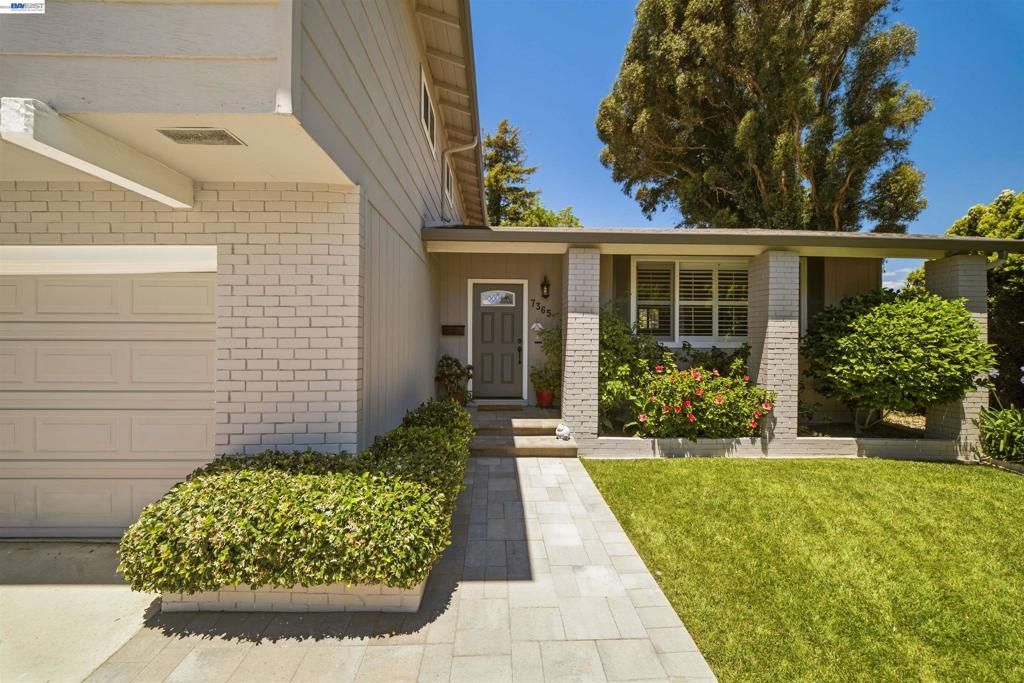
Welcome to this beautifully upgraded 4-bedroom, 2.5-bath home in desirable West Pleasanton, where pride of ownership is evident at every turn. Thoughtfully updated throughout, this residence offers a perfect blend of style, comfort, and functionality. Welcoming living spaces flow seamlessly, creating an inviting atmosphere ideal for both everyday living and entertaining. Step outside to a warm and welcoming backyard, featuring lush mature landscaping that provides privacy and a serene setting for relaxing or gathering with friends and family. A truly special home in a sought-after location close to top-rated schools, parks, and downtown amenities. Views: Ridge
Property Features
Property Type: Residential - Single Family
Cooling: Central Air
Garage: 2 car attached
Heating: Forced Air, Natural Gas, See Remarks
Home Style: Craftsman
Lot Size: 0.16 Acres
Roof Type: Shingle
Year Built: 1968
Feature Descriptions
Appliances: Gas Water Heater
Association Amenities: Clubhouse, Playground, Pool
Days on Site: 19
Exterior: Brick, Wood Siding
Fireplace: Electric, Family Room
Flooring: Carpet, Tile, Wood
HOA Fee: 577/ Annually
Lot: Back Yard, Cul-De-Sac, Front Yard, Garden, Sprinklers In Rear, Sprinklers In Front, Sprinklers Timer, Yard
Parcel#: 94110065
Parking: Garage, Garage Door Opener, Off Street, RV Access/Parking
Parking Notes: Garage, Garage Door Opener, Off Street, RV Access/Par
Pool: Association
Water Features: Pond
Local Schools
School District: Pleasanton
Listed By / Shown By
Listed By
Agency Name: Compass
Agent Name: Julia Murtagh
Agency Phone: 925-251-1111
Shown By
Agency Title: Farrell Smyth, Inc.
Agency Phone: 805-543-2172
Estimate Your Payment
Estimated Payment
$ 3,833.75 per month $3,389.54 Principal & Interest $0.00 Property Tax (data not provided by mls) $444.21 Homeowner's Insurance
7365 Tulipwood Circle | MLS# 41139541
This single family home located at 7365 Tulipwood Circle, Pleasanton, CA 94588 is currently listed for sale with an asking price of $1,523,000. This property was built in 1968 and has 4 bedrooms and 2 full and 1 partial baths with 1948 sq. ft. Tulipwood Circle is located in the HIGHLAND OAKS subdivision within the Pleasanton school district. Search HIGHLAND OAKS real estate on www.farrellsmyth.com today.