
BEDS3
BATHS2 full 1 partial
SQUARE FEET1,839
MLS#PW26201190
STATUSActive
PROPERTY TYPERental - Single Family
SCHOOLOrange Unified
Listing Courtesy of:
BHHS CA Properties
Agency Phone: 714-602-2626
Associate Name: Ben Elahi

Listing Shown by:
Farrell Smyth, Inc.
Agency Phone: 805-543-2172
Property Description
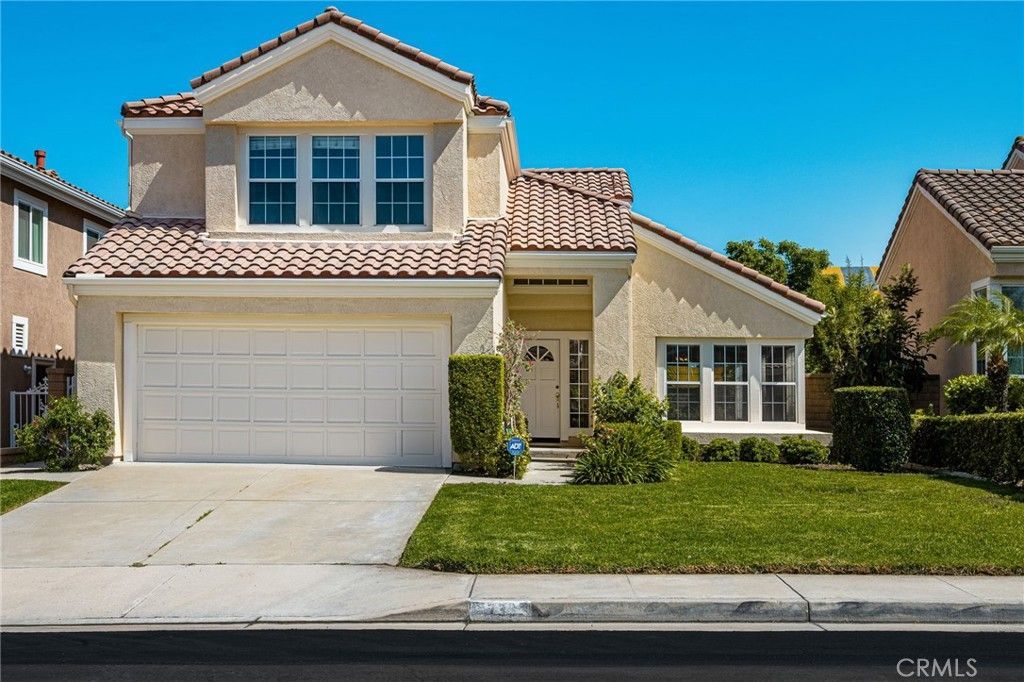
Great 2 Story Detached Home With Gorgeous View of City Lights, Mountains, And Surrounding Hills, Beautiful Entry Hallway With Dramatic Cathedral Ceiling, Formal Living & Dining Rooms, Nice Size Kitchen With Breakfast Nook Area & Plenty Of Tall Windows, Looking Out to a Beautiful pool-Size Yard, Family Room Has A Gas Burning Brick Fireplace, Primary Suite with Gorgeous View, Dual Closets (1 is Walk-In), Large Vanity With Dual Sinks, and Soaking Tub & Standing Shower, Bedrooms 2 & 3 Share The Hallway Bathroom, Brand New Carpeting, Fresh Interior & Exterior Paint, Interior Laundry Room Has Both Gas & Electric Dryer Hook-Ups, 2 Car Attached Garage With Storage Shelving, Huge Backyard With Large Cement Patio & Plenty of Grassy Area, Just Minutes From Running Springs Elementary School, Local Public Parks, and Shopping Center, Easy Access to 91 Fwy & 241 Toll Road
Property Features
Property Type: Rental - Single Family
Cooling: CentralAir
Garage: 2 car attached
Heating: Central, ForcedAir
Home Style: Mediterranean
Lot Size: 0.13 Acres
Roof Type: Concrete, Tile
Stories: 2.0
Year Built: 1991
Amenities
BreakfastArea
SeparateFormalDiningRoom
EatInKitchen
HighCeilings
Pantry
RecessedLighting
SunkenLivingRoom
TileCounters
TwoStoryCeilings
AllBedroomsUp
EntranceFoyer
PrimarySuite
WalkInClosets
RainGutters
Feature Descriptions
Appliances: Dishwasher, FreeStandingRange, Freezer, GasCooktop, Disposal, GasRange, GasWaterHeater, Microwave, Refrigerator, WaterHeater
Community Features: StormDrains, StreetLights, Suburban, Sidewalks
Exterior: Stucco
Fencimg: Block, Masonry
Fireplace: FamilyRoom, Gas, Masonry
Flooring: Carpet, Tile
Laundry: WasherHookup, ElectricDryerHookup, GasDryerHookup, Inside, LaundryCloset
Lot: BackYard, FrontYard, SprinklersInRear, SprinklersInFront, SprinklersTimer, SprinklerSystem, Yard
Parcel#: 35424121
Patio/Porch: Concrete
Pets Allowed: Call
Sewer: PublicSewer, SewerTapPaid
Spa: None
Special View Info: CityLights, Canyon, Hills, Mountains
Units: 1
Utilities: CableConnected, ElectricityConnected, NaturalGasConnected, PhoneConnected, SewerConnected, UndergroundUtilities, WaterConnected
Water: Public
Window: Blinds, DoublePaneWindows, Skylights
Local Schools
High School: Canyon
Middle School: El Rancho Charter
Elementary School: Running Springs
School District: Orange Unified
Listed By / Shown By
Listed By
Agency Name: BHHS CA Properties
Agent Name: Ben Elahi
Agency Phone: 714-602-2626
Shown By
Agency Title: Farrell Smyth, Inc.
Agency Phone: 805-543-2172
733 S Morningstar Drive | MLS# PW26201190
This property located at 733 S Morningstar Drive, Anaheim Hills, CA 92808 is currently listed for rent with an asking price of $4,500 / Monthly. S Morningstar Drive is located within the Orange Unified school district. Search Anaheim Hills real estate on www.farrellsmyth.com today.