
BEDS4
BATHS2 full 1 partial
SQUARE FEET2,216
MLS#PI26159277
STATUSActive
PROPERTY TYPEResidential - Single Family
SUBDIVISIONOrcutt West(880)
SCHOOLSanta Maria Joint Union
Listing Courtesy of:
Modern Nest Realty, Inc.
Agency Phone: 805-556-4349
Associate Name: Bonnie Doyal

Listing Shown by:
Farrell Smyth, Inc.
Agency Phone: 805-543-2172
Property Description
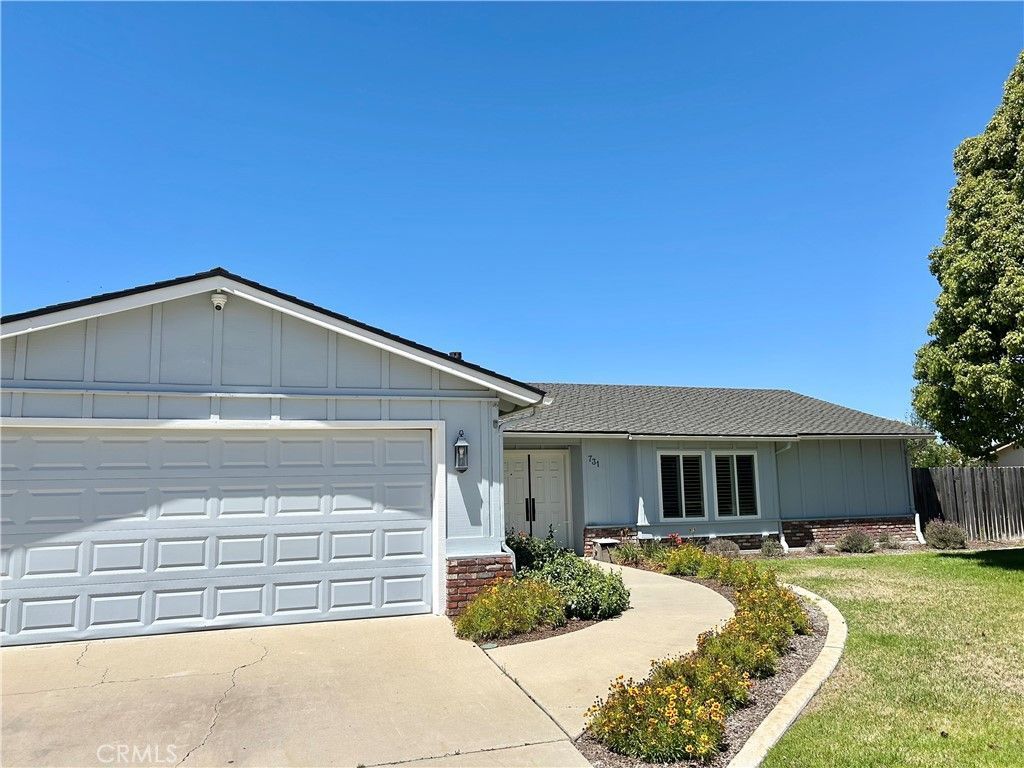
Welcome home to this beautifully updated single-story residence in sought-after Foxenwood Estates. Set on a generous 11,326 sq ft lot, this 4-bedroom, 2.5-bath home offers a warm and comfortable feel with thoughtful upgrades throughout, including plank tile flooring, plantation shutters, and dual-pane windows. The remodeled kitchen features a spacious walk-in pantry and flows easily for everyday living and gatherings. Outside, the inviting backyard is ready to enjoy with mature landscaping, a generous lawn, and plenty of space for entertaining, play, or pets. Conveniently located for an easy commute to Vandenberg SFB, and just minutes from wine tasting, golf courses, scenic beaches, and the charm of Orcutt and the Central Coast. Optional membership opportunities at the Foxenwood Swim & Tennis Club.
Property Features
Property Type: Residential - Single Family
Cooling: None
Garage: 2 car attached
Heating: Central
Home Style: Ranch
Lot Size: 0.26 Acres
Roof Type: Composition
Stories: 1.0
Year Built: 1974
Amenities
Pantry
RecessedLighting
AllBedroomsDown
PrimarySuite
WalkInPantry
Feature Descriptions
Appliances: DoubleOven, Dishwasher, GasCooktop, Disposal, Microwave, Refrigerator, Dryer, Washer
Community Features: Curbs, Gutters, StreetLights, Sidewalks
Days on Site: 84
Fencing: AverageCondition
Fireplace: FamilyRoom, Gas
Flooring: Carpet, Tile
Laundry: ElectricDryerHookup, GasDryerHookup, LaundryRoom
Lot: BackYard, FrontYard, Lawn, Landscaped, SprinklerSystem
Parcel#: 111300002
Parking: Driveway, Garage, GarageDoorOpener
Parking Notes: Driveway, Garage, GarageDoorOpener
Patio/Porch: Patio
Security: SecuritySystem, SmokeDetectors
Sewer: PublicSewer
Spa: None
Units: 1
Utilities: ElectricityConnected, NaturalGasConnected, SewerConnected, WaterConnected
Water: Public
Window: DoublePaneWindows, PlantationShutters, Screens
Local Schools
School District: Santa Maria Joint Union
Listed By / Shown By
Listed By
Agency Name: Modern Nest Realty, Inc.
Agent Name: Bonnie Doyal
Agency Phone: 805-556-4349
Shown By
Agency Title: Farrell Smyth, Inc.
Agency Phone: 805-543-2172
Estimate Your Payment
Estimated Payment
$ 2,260.48 per month $1,998.56 Principal & Interest $0.00 Property Tax (data not provided by mls) $261.92 Homeowner's Insurance
731 Foxenwood Drive | MLS# PI26159277
This single family home located at 731 Foxenwood Drive, Santa Maria, CA 93455 is currently listed for sale with an asking price of $898,000. This property was built in 1974 and has 4 bedrooms and 2 full and 1 partial baths with 2216 sq. ft. Foxenwood Drive is located in the Orcutt West(880) subdivision within the Santa Maria Joint Union school district. Search Orcutt West(880) real estate on www.farrellsmyth.com today.