
BEDS5
BATHS4 full
SQUARE FEET3,426
MLS#SC26182708
STATUSActive
PROPERTY TYPEResidential - Single Family
SUBDIVISIONPR City Limits East(110)
SCHOOLPaso Robles Joint Unified
Listing Courtesy of:
Central Coast Sotheby's International Realty
Agency Phone: 805-781-6040
Associate Name: David Campa

Listing Shown by:
Farrell Smyth, Inc.
Agency Phone: 805-543-2172
Property Description
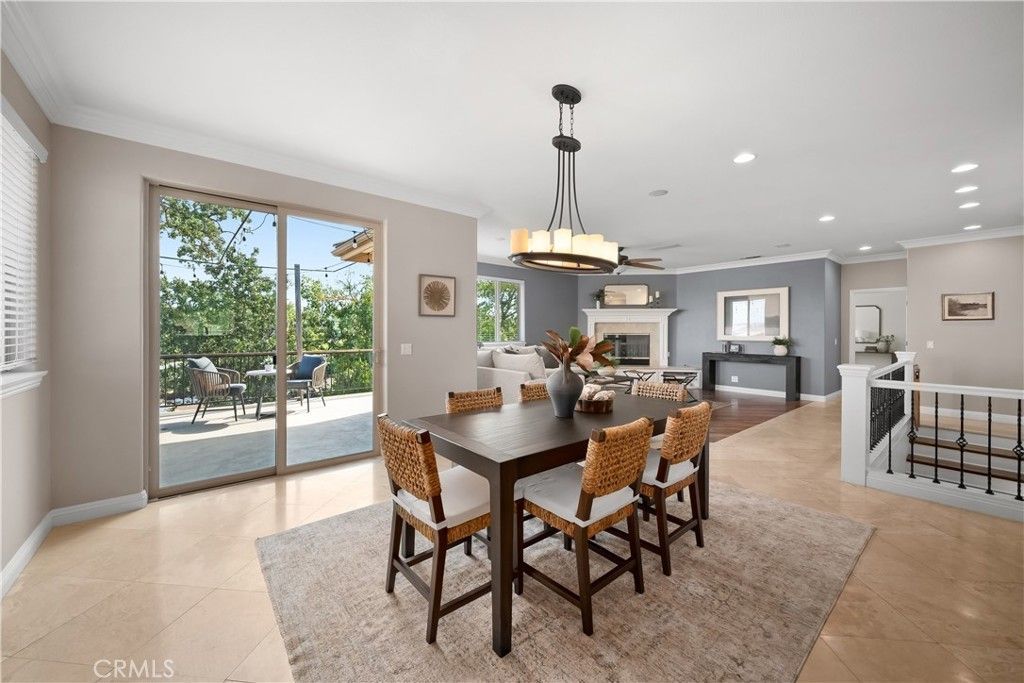
Multi-generational living and rental income potential meet the relaxed elegance of Paso Robles Wine Country. Offering 3,426 sf of thoughtfully designed living space, this residence features five spacious bedrooms, five well-appointed bathrooms, and a dual-level design offering two fully independent spaces within one property. Conveniently located near schools and parks, the home also enjoys convenient access to acclaimed restaurants, boutique shops, tasting rooms, and local gathering spots that showcase the food, wine, and lifestyle that make the Central Coast such a special place to call home. The main level lives like a single-level floor plan, with an inviting layout that seamlessly connects the kitchen, dining and living areas. Natural light pours in through expansive windows, while rich laminate and travertine tile flooring, crown molding, and elevated views of rolling oak studded hills create a warm and welcoming setting. Framed by a cozy fireplace with a raised hearth and wood mantel, the spacious living room offers plenty of room for entertaining, while the adjoining dining room opens directly to an expansive deck, seamlessly extending everyday living outdoors. The gourmet kitchen features granite counters with a subway tile backsplash, raised panel cabinetry, stainless steel appliances (refrigerator included), a walk-in pantry, built-in beverage cooler, and a breakfast bar with pendant lights ideal for casual meals. Three spacious main level bedrooms, each with its own en-suite bath, offer privacy and flexibility for family and guests. The primary suite is a relaxing retreat with a walk-in closet and private deck access. A luxe bath features dual vanities, stone counters, mosaic details, jetted tub, and a separate shower. The lower level sets this property apart, offering a second living environment with remarkable flexibility. Two additional bedrooms, each with French doors to outdoor spaces, share an adjoining full bath with separate vanities, while an eat in kitchen, living room, family room, and dedicated stackable washer and dryer create the opportunity for comfortable multi-generational living, extended stay guest accommodations, or potential rental income. A private entrance and expansive deck further enhance the privacy and functionality of this space. Additional highlights include dual zone HVAC, an attached three-car garage, circular driveway, and a laundry with an included LG washer and dryer.
Property Features
Property Type: Residential - Single Family
Cooling: Central Air, Zoned
Garage: 3 car attached
Heating: Forced Air, Natural Gas
Lot Size: 0.21 Acres
Roof Type: Concrete, Tile
Stories: 2.0
Year Built: 2007
Amenities
Breakfast Bar
Built-in Features
Balcony
Ceiling Fan(s)
Separate/Formal Dining Room
Granite Counters
In-Law Floorplan
Laminate Counters
Living Room Deck Attached
Pantry
Recessed Lighting
Tile Counters
Main Level Primary
Primary Suite
Walk-In Pantry
Walk-In Closet(s)
Rain Gutters
Feature Descriptions
Appliances: Dishwasher, Disposal, Gas Range, Microwave, Refrigerator, Range Hood, Water Heater, Dryer, Washer
Community Features: Curbs, Gutter(s), Street Lights, Sidewalks
Days on Site: 58
Exterior: Stucco
Fencing: Vinyl, Wood
Fireplace: Gas, Living Room, Raised Hearth
Flooring: Carpet, Laminate, Stone, Tile
Laundry: Washer Hookup, Gas Dryer Hookup, Laundry Closet, In Garage, Laundry Room, Stacked
Lot: Back Yard, Front Yard
Parcel#: 009516006
Parking: Circular Driveway, Garage
Parking Notes: Circular Driveway, Garage
Patio/Porch: Concrete, Deck, Patio, Stone
Sewer: Public Sewer
Spa: None
Special View Info: Hills, Neighborhood, Trees/Woods
Units: 1
Utilities: Cable Connected, Electricity Connected, Natural Gas Connected, Phone Connected, Sewer Connected, Water Connected
Water: Public
Window: Double Pane Windows
Local Schools
School District: Paso Robles Joint Unified
Listed By / Shown By
Listed By
Agency Name: Central Coast Sotheby's International Realty
Agent Name: David Campa
Agency Phone: 805-781-6040
Shown By
Agency Title: Farrell Smyth, Inc.
Agency Phone: 805-543-2172
Estimate Your Payment
Estimated Payment
$ 2,831.89 per month $2,503.76 Principal & Interest $0.00 Property Tax (data not provided by mls) $328.13 Homeowner's Insurance
725 Red Cloud Road | MLS# SC26182708
This single family home located at 725 Red Cloud Road, Paso Robles, CA 93446 is currently listed for sale with an asking price of $1,125,000. This property was built in 2007 and has 5 bedrooms and 4 full baths with 3426 sq. ft. Red Cloud Road is located in the PR City Limits East(110) subdivision within the Paso Robles Joint Unified school district. Search PR City Limits East(110) real estate on www.farrellsmyth.com today.