
BEDS5
BATHS4 full
SQUARE FEET3,800
MLS#V1-37425
STATUSPending
PROPERTY TYPEResidential - Single Family
Listing Courtesy of:
Keller Williams Central Coast
Agency Phone: (805) 779-3132
Associate Name: Janice Laney

Listing Shown by:
Farrell Smyth, Inc.
Agency Phone: 805-543-2172
Property Description
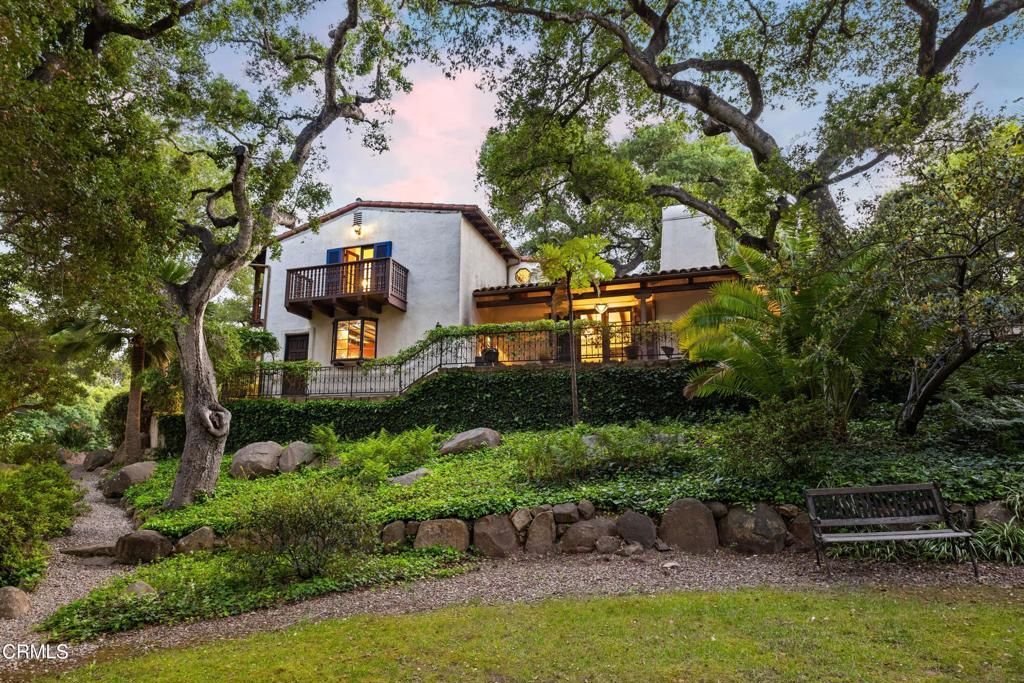
Perched atop a knoll in one of Montecito's most coveted neighborhoods, this elegant Spanish-style hacienda embodies the quintessential Santa Barbara lifestyle--just minutes to the Upper and Lower Villages, beaches, hiking, golf, and tennis. Behind private gates, the impressive main residence is complemented by a two-bedroom guest house and a separate two-room office, offering exceptional flexibility for guests, extended family, or working from home. A serene fountain courtyard and lush gardens, graced by majestic oak trees, create a seamless connection between refined indoor living and the beauty of the natural surroundings. Cherished by its current owners as a private retreat/compound this timeless estate is ready for its next steward to create lasting memories in a truly magical setting.
Property Features
Property Type: Residential - Single Family
Cooling: None
Garage: 2
Heating: Combination, Central, Forced Air, Natural Gas, Space H
Home Style: Mediterranean, Spanish
Lot Size: 0.83 Acres
Roof Type: Spanish Tile
Stories: 2.0
Year Built: 1982
Amenities
Beamed Ceilings
Built-in Features
Balcony
Ceiling Fan(s)
Cathedral Ceiling(s)
Eat-in Kitchen
High Ceilings
In-Law Floorplan
Multiple Staircases
Open Floorplan
Pantry
Storage
Tile Counters
Bedroom on Main Level
Entrance Foyer
Primary Suite
Walk-In Pantry
Balcony
Lighting
Rain Gutters
Feature Descriptions
Appliances: Barbecue, Dishwasher, Electric Range, Gas Range, Refrigerator, Range Hood
Community Features: Biking, Foothills, Golf, Gutter(s), Hiking, Park
Days on Site: 102
Door Features: French Doors, Storm Door(s)
Exterior: Stucco
Fireplace: Great Room, Primary Bedroom
Flooring: Stone, Tile
Laundry: Inside, Laundry Closet
Lot: 0-1 Unit/Acre, Garden, Gentle Sloping, Rocks, Secluded
Lot Dimensions: 109x201
Parcel#: 013090046
Parking: Circular Driveway, Driveway
Parking Notes: Circular Driveway, Driveway
Patio/Porch: Brick, Enclosed, Open, Patio, Balcony
Security: Security System, Carbon Monoxide Detector(s), Security Gate, Smoke Detector(s), Security Lights
Sewer: Public Sewer
Spa: None
Utilities: Cable Available, Electricity Connected, Natural Gas Available, Phone Connected, Sewer Connected, Underground Utilities, Water Connected, Overhead Utilities
Water: Well
Window: Shutters
Local Schools
Middle School: Other
Elementary School: Office
Listed By / Shown By
Listed By
Agency Name: Keller Williams Central Coast
Agent Name: Janice Laney
Agency Phone: (805) 779-3132
Shown By
Agency Title: Farrell Smyth, Inc.
Agency Phone: 805-543-2172
Estimate Your Payment
Estimated Payment
$ 11,956.86 per month $10,571.44 Principal & Interest $0.00 Property Tax (data not provided by mls) $1,385.42 Homeowner's Insurance
725 Ashley Road | MLS# V1-37425
This single family home located at 725 Ashley Road, Montecito, CA 93108 is currently listed for sale with an asking price of $4,750,000. This property was built in 1982 and has 5 bedrooms and 4 full baths with 3800 sq. ft. Search Montecito real estate on www.farrellsmyth.com today.