
BEDS4
BATHS3 full
SQUARE FEET2,538
MLS#SN26233995
STATUSActive
PROPERTY TYPEResidential - Single Family
SCHOOLChico Unified
Listing Courtesy of:
The Stogan Group
Agency Phone: 530-892-9573
Associate Name: Ryan Gulbrandsen

Listing Shown by:
Farrell Smyth, Inc.
Agency Phone: 805-543-2172
Property Description
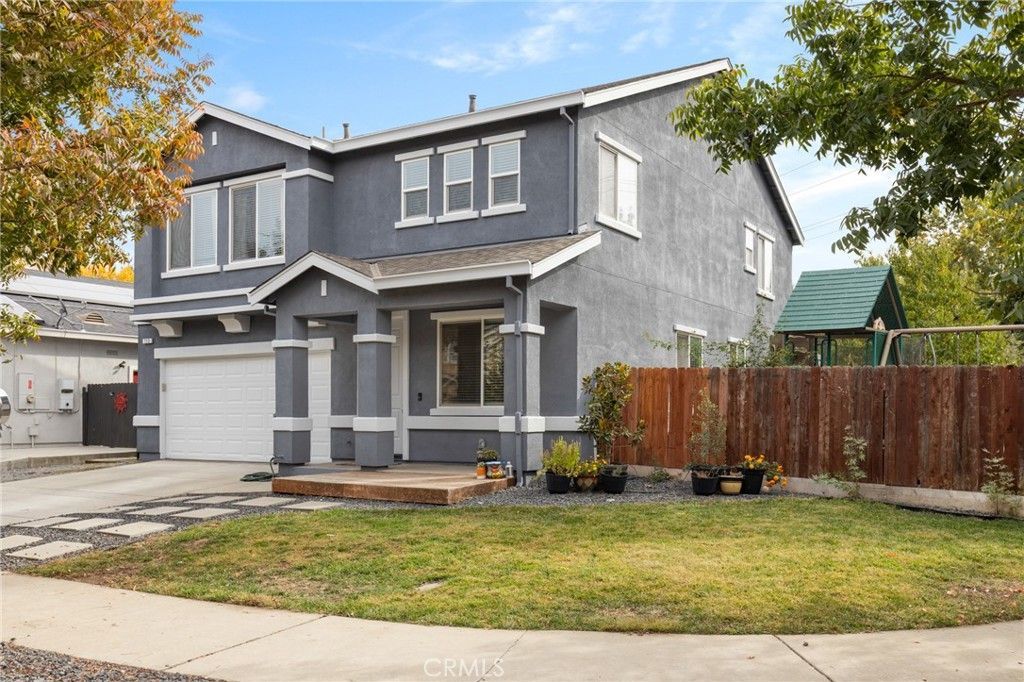
Beautifully updated and move-in ready, this 4-bedroom, 3-bath home is situated at the end of a quiet cul-de-sac on an oversized .23-acre lot, a rare find for this location! Recent improvements include fresh exterior paint and a remodeled kitchen featuring quartz countertops, a large center island, custom tile backsplash, all-new stainless steel appliances, and spacious pantry. The open floor plan offers abundant natural light, laminate wood flooring, custom lighting, and an inviting fireplace. The primary suite includes a walk-in closet, dual sinks, glass-enclosed shower, soaking tub overlooking the orchard, and a convenient office nook. A spacious bonus room provides flexibility for a media room, game room, or additional living space. Designed for entertaining, the backyard features an extended patio, covered pergola, raised garden beds and separate gate access. This is a fantastic opportunity to enjoy modern updates, generous living space, and an oversized backyard in a quiet location!
Property Features
Property Type: Residential - Single Family
Cooling: Central Air
Garage: 2 car attached
Heating: Central, Fireplace(s), Natural Gas
Lot Size: 0.23 Acres
Roof Type: Composition
Stories: 2.0
Year Built: 2013
Amenities
Breakfast Bar
Ceiling Fan(s)
Eat-in Kitchen
Open Floorplan
Quartz Counters
Recessed Lighting
Bedroom on Main Level
Primary Suite
Walk-In Pantry
Walk-In Closet(s)
Lighting
Rain Gutters
Feature Descriptions
Appliances: Dishwasher, Gas Cooktop, Gas Oven, Water Heater
Community Features: Curbs, Gutter(s), Storm Drain(s), Street Lights, Sidewalks
Days on Site: 3
Fencing: Wood
Fireplace: Family Room, Gas
Flooring: Laminate
Laundry: Inside, Laundry Room, Upper Level
Lot: Back Yard, Cul-De-Sac, Front Yard, Landscaped, Level, Sprinklers Timer
Parcel#: 006770057000
Parking: Door-Multi, Garage
Parking Notes: Door-Multi, Garage
Patio/Porch: Concrete, Covered
Security: Fire Sprinkler System, Smoke Detector(s)
Sewer: Public Sewer
Special View Info: Neighborhood, Orchard
Units: 1
Utilities: Electricity Connected, Natural Gas Connected, Water Connected
Water: Public
Window: Blinds, Double Pane Windows, Screens
Local Schools
School District: Chico Unified
Listed By / Shown By
Listed By
Agency Name: The Stogan Group
Agent Name: Ryan Gulbrandsen
Agency Phone: 530-892-9573
Shown By
Agency Title: Farrell Smyth, Inc.
Agency Phone: 805-543-2172
Estimate Your Payment
Estimated Payment
$ 1,482.65 per month $1,310.86 Principal & Interest $0.00 Property Tax (data not provided by mls) $171.79 Homeowner's Insurance
713 Burnt Ranch Way | MLS# SN26233995
This single family home located at 713 Burnt Ranch Way, Chico, CA 95973 is currently listed for sale with an asking price of $589,000. This property was built in 2013 and has 4 bedrooms and 3 full baths with 2538 sq. ft. Burnt Ranch Way is located within the Chico Unified school district. Search Chico real estate on www.farrellsmyth.com today.