
BEDS4
BATHS3 full 1 partial
SQUARE FEET2,527
MLS#OC26156666
STATUSActive
PROPERTY TYPEResidential - Condominium
SUBDIVISIONRhea at Luna Park
SCHOOLSaddleback Valley Unified
Listing Courtesy of:
Keller Williams Realty
Agency Phone: 949-482-3999
Associate Name: Cesi Pagano

Listing Shown by:
Farrell Smyth, Inc.
Agency Phone: 805-543-2172
Property Description
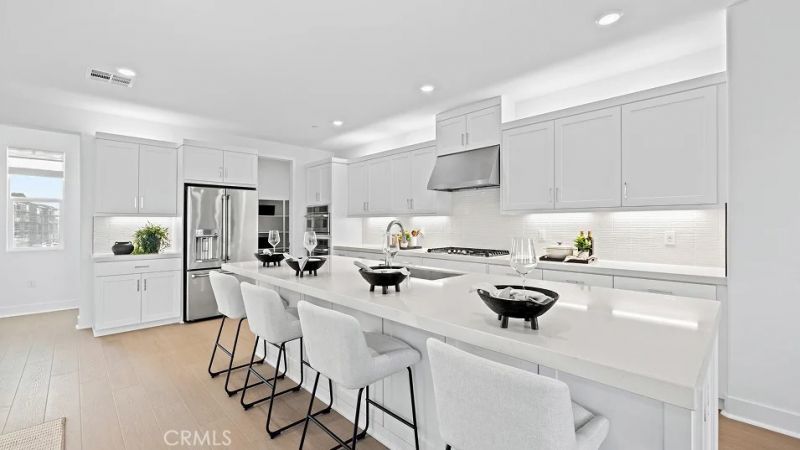
This homesite is an exception in the collection because it is fully detached. This floorplan also offers two master bedrooms one on the first floor and one on the third floor. This new three-story paired home features a versatile and spacious layout perfect for any lifestyle. On the first floor is a secluded bedroom with an en-suite bathroom. The main living space is located on the second floor among an inviting open-concept floorplan shared between the kitchen, living and dining areas, with a nearby deck for year-round outdoor enjoyment. On the third floor, a flexible bonus room provides a convenient shared living area near two additional secondary bedrooms and a luxurious owners suite, complete with a full bathroom and walk-in closet. This home comes with upgraded designer flooring. Note: This is a new construction and photos belong to the model home of this unit.
Property Features
Property Type: Residential - Condominium
Cooling: CentralAir, EnergyStarQualifiedEquipment
Garage: 2 car attached
Heating: Central
Stories: 3.0
Year Built: 2026
Amenities
BreakfastBar
BuiltInFeatures
Balcony
HighCeilings
OpenFloorplan
RecessedLighting
Storage
Unfurnished
BedroomOnMainLevel
EntranceFoyer
WalkInClosets
Feature Descriptions
Accessibility: None
Appliances: Dishwasher, GasCooktop, Disposal, GasWaterHeater, Microwave, Refrigerator
Association Amenities: BocceCourt, Clubhouse, SportCourt, FirePit, MaintenanceGrounds, MeetingRoom, MaintenanceFrontYard, OutdoorCookingArea, Barbecue, PicnicArea, Playground, Pickleball, Pool, PetsAllowed, RecreationRoom, SpaHotTub, Security, Trails
Community Features: Biking, Curbs, Gutters, Hiking, StreetLights, Sidewalks, WaterSports, Park, Pool
Door Features: EnergyStarQualifiedDoors, InsulatedDoors, SlidingDoors
Exterior: Drywall, Frame, Stucco
Fencing: Block
Fireplace: None
Furnished: Yes
HOA Fee: 260/ Monthly
Laundry: WasherHookup, GasDryerHookup, Inside, UpperLevel
Lot: NearPark
Parking: DirectAccess, Garage, GarageDoorOpener
Parking Notes: DirectAccess, Garage, GarageDoorOpener
Pool: Community, Association
Security: CarbonMonoxideDetectors, FireSprinklerSystem, SmokeDetectors
Sewer: PublicSewer
Spa: Association, Community
Spa: Yes
Swimming Pool: Yes
Units: 1
Water: Public
Local Schools
School District: Saddleback Valley Unified
Listed By / Shown By
Listed By
Agency Name: Keller Williams Realty
Agent Name: Cesi Pagano
Agency Phone: 949-482-3999
Shown By
Agency Title: Farrell Smyth, Inc.
Agency Phone: 805-543-2172
Estimate Your Payment
Estimated Payment
$ 3,725.48 per month $3,293.82 Principal & Interest $0.00 Property Tax (data not provided by mls) $431.66 Homeowner's Insurance
701 Sonia | MLS# OC26156666
This condo located at 701 Sonia , Irvine, CA 92618 is currently listed for sale with an asking price of $1,479,990. This property was built in 2026 and has 4 bedrooms and 3 full and 1 partial baths with 2527 sq. ft. Sonia is located in the Rhea at Luna Park subdivision within the Saddleback Valley Unified school district. Search Rhea At Luna Park real estate on www.farrellsmyth.com today.