
BEDS3
BATHS3 full 1 partial
SQUARE FEET2,724
MLS#219152699DA
STATUSActive
PROPERTY TYPEResidential - Single Family
SUBDIVISIONMira Vista
SCHOOLPalm Springs Unified
Listing Courtesy of:
Wealth Partners Real Estate
Agency Phone: (323) 435-3398
Associate Name: Lea Wiviott Boracchia

Listing Shown by:
Farrell Smyth, Inc.
Agency Phone: 805-543-2172
Property Description
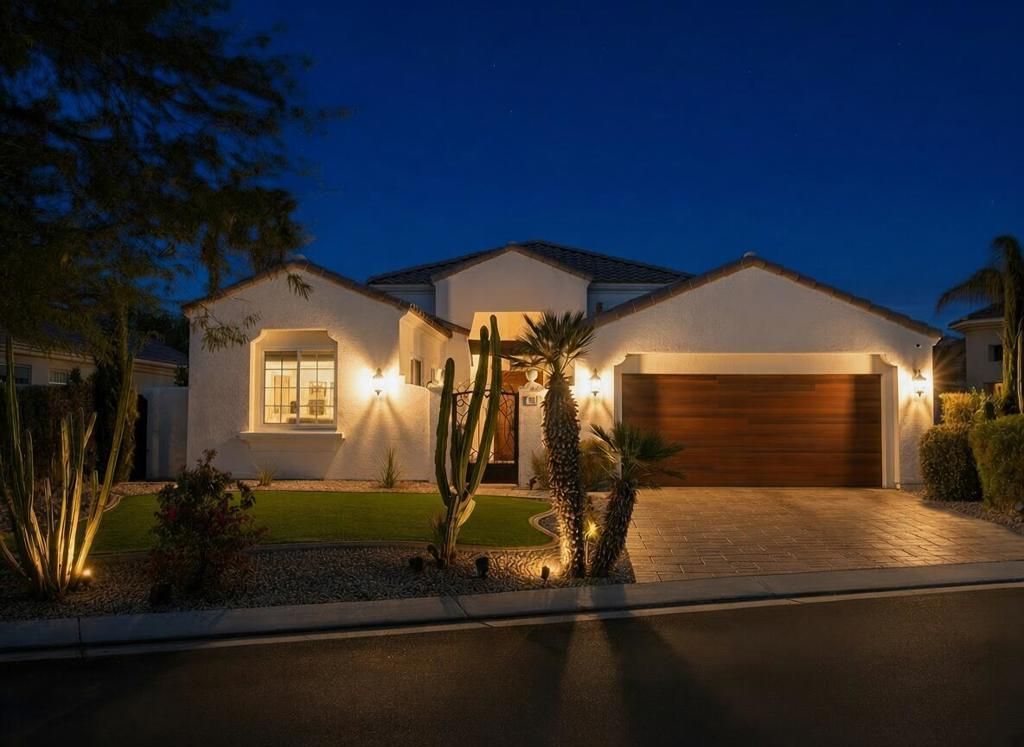
Say goodbye to high power bills! This one-of-a-kind, pride-of-ownership estate in Mira Vista, Rancho Mirage, comes with a $100,000 solar system and battery backup plus a great awning and an HOA-approved courtyard gate. Mira Vista is known for its endless views and is one of the most sought-after gate-guarded communities in Rancho Mirage, the land of the presidents.This was supposed to be their forever home. The owners put hundreds of thousands of dollars into it, and they have the receipts to prove it. Luxurious travertine covers the driveway and the front and backyards, so the home makes a true wow statement the moment you arrive. Two new AC units help keep costs controllable, and there's even a newer mini split in the two-car garage.The popular Sereno open floor plan offers 3 bedrooms, 3.5 baths, and 2,724 square feet of thoughtfully designed living space under soaring high ceilings. The layout flows effortlessly from the great room to the den and formal dining room. At its center is a gourmet kitchen with granite counters and stainless steel appliances. Dinner a la carte, anyone? Wall controls run the power awnings, pool and spa, outdoor lighting, and more. Even the shutters are automatic!The spacious primary suite is a true retreat, with a large walk-in closet, dual marble vanities so there's always room for your needs, a large separate shower, and a jetted soaking tub for easy relaxation. This home was curated right. Both guest bedrooms sit on the opposite side of the house, each with its own en suite bath, so family and visitors have privacy and comfort. One of those baths was completely remodeled just a couple of years ago and includes everyone's favorite: a rainfall shower head.Step outside to expansive rear and side yards, where a sparkling Pebble Tec pool and spa invite you to relax and unwind. Generous misters and covered spaces make it easy to enjoy the desert climate year-round, whether you're dining al fresco or soaking in a Coachella Valley sunset.The home has newer paint and has been well cared for. It sits kitty-corner to the pickleball courts, and Mira Vista also offers community pools and more amenities. Furnishings are available subject to the inventory list. Don't miss this opportunity to own a turnkey desert getaway in the heart of Rancho Mirage.Information is deemed reliable but is not guaranteed. Buyers and interested parties are responsible for verifying all information.
Property Features
Property Type: Residential - Single Family
Cooling: CentralAir, HeatPump
Garage: 2 car attached
Heating: Central, Fireplaces, NaturalGas
Home Style: Mediterranean
Lot Size: 0.21 Acres
Roof Type: Clay
Stories: 1.0
Year Built: 2003
Amenities
WetBar
BreakfastBar
BreakfastArea
SeparateFormalDiningRoom
HighCeilings
OpenFloorplan
RecessedLighting
AllBedroomsDown
BedroomOnMainLevel
PrimarySuite
WineCellar
WalkInClosets
Feature Descriptions
Appliances: Dishwasher, GasCooktop, GasOven, IceMaker, Microwave, Refrigerator
Association Amenities: ControlledAccess, GolfCourse, LakeOrPond, PicnicArea, PetRestrictions, TennisCourts
Community Features: Golf, Gated, Park
Days on Site: 29
Door Features: DoubleDoorEntry, SlidingDoors
Exclusions: Furnished subject to inventory list.
Exterior: Stucco
Fencing: StuccoWall, WroughtIron
Fireplace: Electric, LivingRoom, SeeThrough
Flooring: Carpet, Tile
HOA Fee: 320/ Monthly
Laundry: LaundryRoom
Lot: BackYard, FrontYard, Landscaped, NearPark, PlannedUnitDevelopment, SprinklerSystem, Yard
Parcel#: 673620022
Parking: Driveway, Garage, GarageDoorOpener
Parking Notes: Driveway, Garage, GarageDoorOpener
Patio/Porch: Concrete, Covered
Pool: ElectricHeat, InGround, Pebble, Private, Waterfall
Security: SecurityGate, GatedCommunity
Spa: Community, Heated, InGround, Private
Special View Info: Mountains
Swimming Pool: Yes
Utilities: CableAvailable
Local Schools
School District: Palm Springs Unified
Listed By / Shown By
Listed By
Agency Name: Wealth Partners Real Estate
Agent Name: Lea Wiviott Boracchia
Agency Phone: (323) 435-3398
Shown By
Agency Title: Farrell Smyth, Inc.
Agency Phone: 805-543-2172
Estimate Your Payment
Estimated Payment
$ 3,020.68 per month $2,670.68 Principal & Interest $0.00 Property Tax (data not provided by mls) $350.00 Homeowner's Insurance
7 Calle Del Norte | MLS# 219152699DA
This single family home located at 7 Calle Del Norte, Rancho Mirage, CA 92270 is currently listed for sale with an asking price of $1,200,000. This property was built in 2003 and has 3 bedrooms and 3 full and 1 partial baths with 2724 sq. ft. Calle Del Norte is located in the Mira Vista subdivision within the Palm Springs Unified school district. Search Mira Vista real estate on www.farrellsmyth.com today.