
BEDS3
BATHS3 full
SQUARE FEET1,998
MLS#260016815SD
STATUSActive
PROPERTY TYPEResidential - Townhouse
Listing Courtesy of:
Berkshire Hathaway HomeServices California Properties
Agency Phone: 858-756-7899
Associate Name: Tim Van Damm

Listing Shown by:
Farrell Smyth, Inc.
Agency Phone: 805-543-2172
Property Description
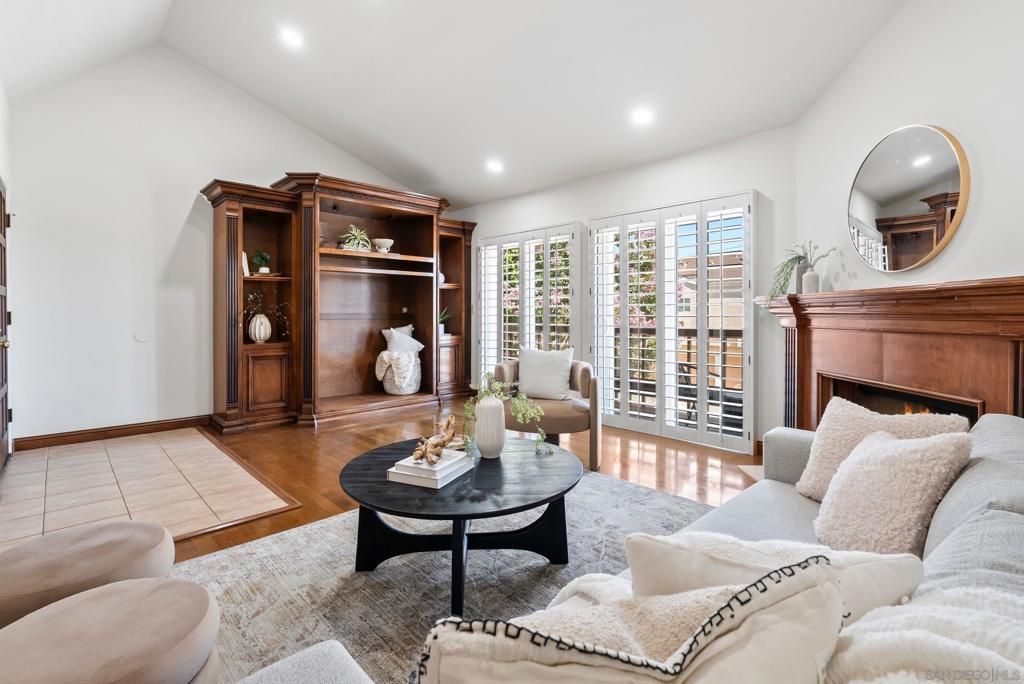
This end-unit 3 bedroom, 3 bathroom townhome in Fashion Valley features valley views and is primely located walking distance to all the shops & dining of Fashion Valley mall, and minutes to Mission Valley shopping centers, schools, parks and freeway access. The home features a bright and open floor plan with high vaulted ceilings, a full bed and bath on main living level, and a spacious loft landing with built-in desk upstairs between two en-suite bedrooms. The master suite includes a large walk-in closet and tastefully remodeled bathroom with updated dual sink vanity, contemporary fixtures, and tiled shower & separate tub. The large patio has been upgraded with stamped concrete and is the perfect place to relax and entertain, while the directly-accessed 2-car garage includes a bonus large multi-use storage area. The Fashion Hills community also offers a large pool, spa, tennis courts and grassy areas. This home checks all the boxes and is a great personal home or rental investment!
Property Features
Property Type: Residential - Townhouse
Cooling: Central Air
Garage: 2
Heating: Forced Air, Fireplace(s), Natural Gas
Lot Size: 0.04 Acres
Stories: 3.0
Year Built: 1984
Amenities
Built-in Features
Balcony
Ceiling Fan(s)
Separate/Formal Dining Room
Granite Counters
High Ceilings
Open Floorplan
Pantry
Stone Counters
Recessed Lighting
See Remarks
Storage
Loft
Walk-In Closet(s)
Feature Descriptions
Appliances: Counter Top, Dishwasher, Freezer, Gas Cooking, Gas Cooktop, Disposal, Gas Oven, Gas Range, Ice Maker, Microwave, Refrigerator, Warming Drawer
Association Amenities: Call for Rules, Sport Court, Maintenance Grounds, Other Courts, Picnic Area, Pool, Spa/Hot Tub
Community Features: Pool
Days on Site: 8
Exterior: Stucco
Fencing: Partial, Wood
Fireplace: Living Room
Flooring: Carpet, Laminate, Tile, Wood
HOA Fee: 272/ Monthly
Laundry: Washer Hookup, Electric Dryer Hookup, Inside
Parcel#: 4375702200
Parking: Direct Access, Door-Single, Driveway, Garage Faces Front, Garage
Parking Notes: Direct Access, Door-Single, Driveway, Garage Faces Fr
Patio/Porch: Concrete, Enclosed, Open, Patio
Pool: Community, In Ground, Association
Spa: Community
Spa: Yes
Special View Info: Neighborhood
Swimming Pool: Yes
Listed By / Shown By
Listed By
Agency Name: Berkshire Hathaway HomeServices California Properties
Agent Name: Tim Van Damm
Agency Phone: 858-756-7899
Shown By
Agency Title: Farrell Smyth, Inc.
Agency Phone: 805-543-2172
Estimate Your Payment
Estimated Payment
$ 2,587.44 per month $2,287.63 Principal & Interest $0.00 Property Tax (data not provided by mls) $299.80 Homeowner's Insurance
6998 Camino Degrazia | MLS# 260016815SD
This townhouse located at 6998 Camino Degrazia, San Diego, CA 92111 is currently listed for sale with an asking price of $1,027,888. This property was built in 1984 and has 3 bedrooms and 3 full baths with 1998 sq. ft. Search San Diego real estate on www.farrellsmyth.com today.