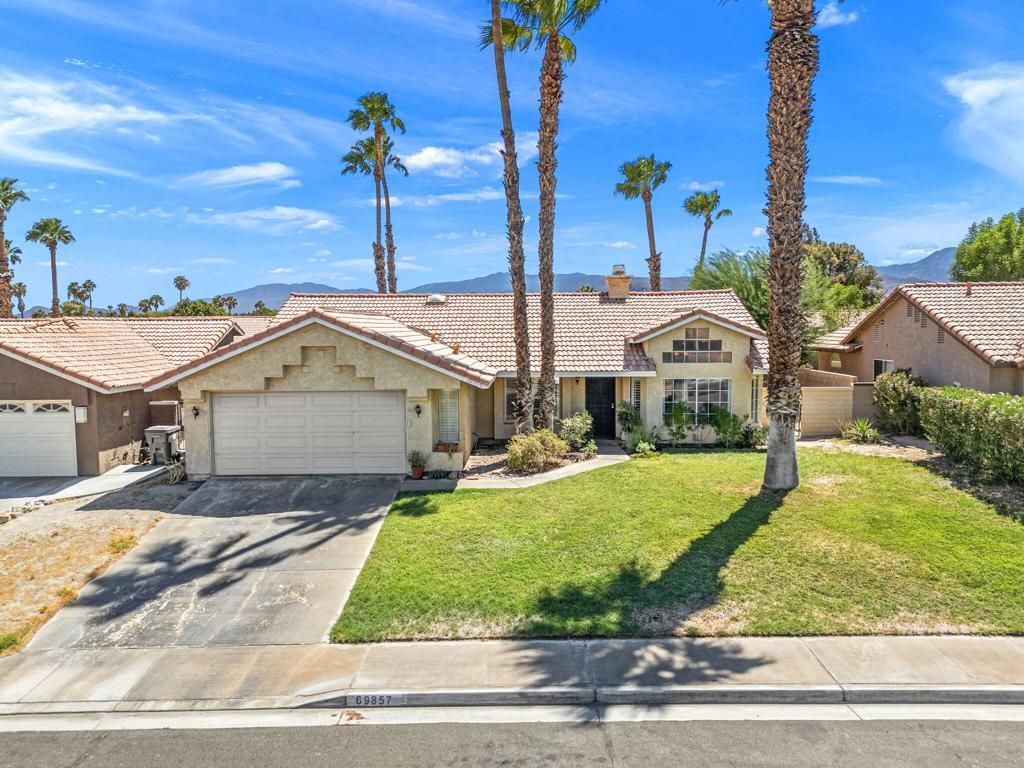

BEDS4
BATHS1 full
SQUARE FEET1,636
MLS#219152343DA
STATUSActive
PROPERTY TYPEResidential - Single Family
SUBDIVISIONCentury Park
Listing Courtesy of:
Bennion Deville Homes
Agency Phone: (760) 459-0057
Associate Name: Jane Owen

Listing Shown by:
Farrell Smyth, Inc.
Agency Phone: 805-543-2172
Property Description
Wonderful desert living in this 4-bed, 2-bath single-level home in the much sought-after Century Park development. Entering this beautiful home is the family room with its high ceilings, a shared dual fireplace that flows into the dining area. The galley kitchen has access to both areas, making it ideal for entertaining. The spacious primary suite boasts a walk-in closet and a stylish en-suite with a sliding door to enjoy the backyard patios, pool and spa. Three additional bedrooms offer plenty of space for family, guests, a home office or a workout room. Enjoy your own private outdoor retreat with a refreshing salt water pool and spa, relaxing patios with surrounding plants and trees. The indoor laundry is next to the attached 2 car garage, which has ample room for extra storage. This home has a leased, SunRun, energy-efficient solar panels to help keep your utility costs down in the hot summer months.This property is a prime location for nearby schools, parks, shopping. dining and casino with entertainment and more.
Property Features
Property Type: Residential - Single Family
Cooling: Central Air
Garage: 2 car attached
Heating: Central
Lot Size: 0.16 Acres
Roof Type: Clay
Stories: 1.0
Year Built: 1989
Feature Descriptions
Appliances: Dishwasher, Disposal, Gas Range, Microwave, Refrigerator, Water Heater
Days on Site: 13
Door Features: Sliding Doors
Exclusions: Front door entry chain, light fixture.
Exterior: Stucco
Fireplace: Dining Room, Gas, Living Room
Flooring: Carpet, Laminate, Tile
Lot: Sprinklers Timer, Sprinkler System
Parcel#: 670274019
Parking: Driveway, Garage, Garage Door Opener, On Street, Side By Side
Parking Notes: Driveway, Garage, Garage Door Opener, On Street, Side
Patio/Porch: Concrete, Covered
Pool: In Ground, Private, Salt Water
Sewer: Unknown
Spa: Heated, In Ground, Private
Swimming Pool: Yes
Window: Shutters
Listed By / Shown By
Listed By
Agency Name: Bennion Deville Homes
Agent Name: Jane Owen
Agency Phone: (760) 459-0057
Shown By
Agency Title: Farrell Smyth, Inc.
Agency Phone: 805-543-2172
Estimate Your Payment
Estimated Payment
$ 1,419.72 per month $1,255.22 Principal & Interest $0.00 Property Tax (data not provided by mls) $164.50 Homeowner's Insurance
69857 Brookview Way | MLS# 219152343DA
This single family home located at 69857 Brookview Way, Cathedral City, CA 92234 is currently listed for sale with an asking price of $564,000. This property was built in 1989 and has 4 bedrooms and 1 full baths with 1636 sq. ft. Brookview Way is located in the Century Park subdivision. Search Century Park real estate on www.farrellsmyth.com today.