
BEDS3
BATHS2 full 1 partial
SQUARE FEET1,350
MLS#26852179PS
STATUSActive
PROPERTY TYPEResidential - Condominium
SUBDIVISIONMountain View Villas
Listing Courtesy of:
Bennion Deville Homes
Agency Phone: 760-459-0057
Associate Name: Matt Ennis

Listing Shown by:
Farrell Smyth, Inc.
Agency Phone: 805-543-2172
Property Description
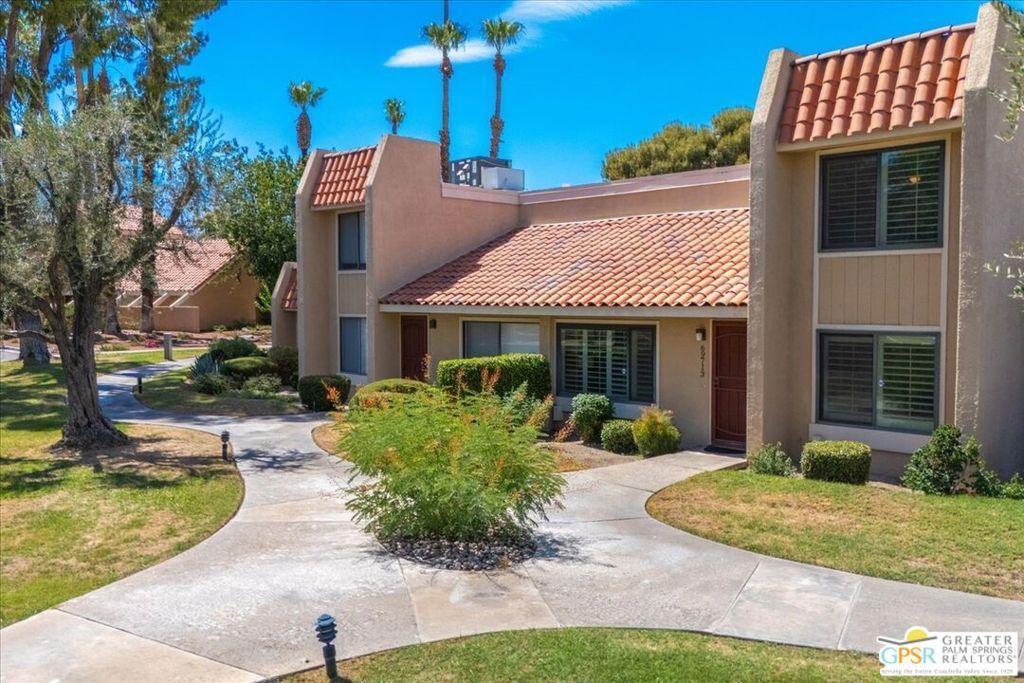
One of the rare two-story units in Mountain View Villas, this floor plan offers a wonderful layout for you to enjoy and live comfortably. Upstairs is a large master bedroom with an en suite bath, alongside a second bedroom and full guest bath. The double doors to the downstairs third bedroom make it the perfect flex space for guests, a home office, or flex living, and it includes the pull-down Murphy bed. The kitchen opens to a dedicated dining area that flows to the private enclosed patio. The large downstairs bathroom includes in-unit laundry, and covered parking is conveniently accessed from the rear patio. This home is move-in ready and sold turnkey furnished. Mountain View Villas is a beautifully maintained gated community with 40 acres of lush greenbelts, and it is one of the best values in Rancho Mirage. Centrally located in the Coachella Valley, you're just minutes from Palm Springs, Palm Desert, golf, shopping, dining, and entertainment. Or stay home and enjoy one of the many pools and spas, or the private tennis and pickle ball courts.
Property Features
Property Type: Residential - Condominium
Cooling: Central Air
Heating: Central
Lot Size: 0.03 Acres
Stories: 2.0
Year Built: 1975
Feature Descriptions
Appliances: Dishwasher, Microwave, Refrigerator, Dryer, Washer
Association Amenities: Clubhouse, Controlled Access, Picnic Area, Pool, Pet Restrictions, Spa/Hot Tub, Tennis Court(s)
Community Features: Gated, Pool
Days on Site: 24
Fireplace: None
Flooring: Laminate, Tile
HOA Fee: 605/ Monthly
Laundry: Inside
Lot Dimensions: 27x48
Parcel#: 673311038
Parking: Attached Carport
Parking Notes: Attached Carport
Pets Allowed: Yes
Pool: Community, Association
Security: Gated Community
Spa: Community
Spa: Yes
Special View Info: Park/Greenbelt
Swimming Pool: Yes
Units: 200
Listed By / Shown By
Listed By
Agency Name: Bennion Deville Homes
Agent Name: Matt Ennis
Agency Phone: 760-459-0057
Shown By
Agency Title: Farrell Smyth, Inc.
Agency Phone: 805-543-2172
Estimate Your Payment
Estimated Payment
$ 853.34 per month $754.47 Principal & Interest $0.00 Property Tax (data not provided by mls) $98.88 Homeowner's Insurance
69713 Campana Court | MLS# 26852179PS
This condo located at 69713 Campana Court, Rancho Mirage, CA 92270 is currently listed for sale with an asking price of $339,000. This property was built in 1975 and has 3 bedrooms and 2 full and 1 partial baths with 1350 sq. ft. Campana Court is located in the Mountain View Villas subdivision. Search Mountain View Villas real estate on www.farrellsmyth.com today.