
BEDS3
BATHS1 full
SQUARE FEET1,312
MLS#OC26171986
STATUSActive Under Contract
PROPERTY TYPEResidential - Single Family
SUBDIVISIONGoldenwest Estates (GEHB)
SCHOOLHuntington Beach Union High
Listing Courtesy of:
Coast to Canyon Real Estate
Agency Phone: 949-292-1393
Associate Name: Lynne Suzanski

Listing Shown by:
Farrell Smyth, Inc.
Agency Phone: 805-543-2172
Property Description
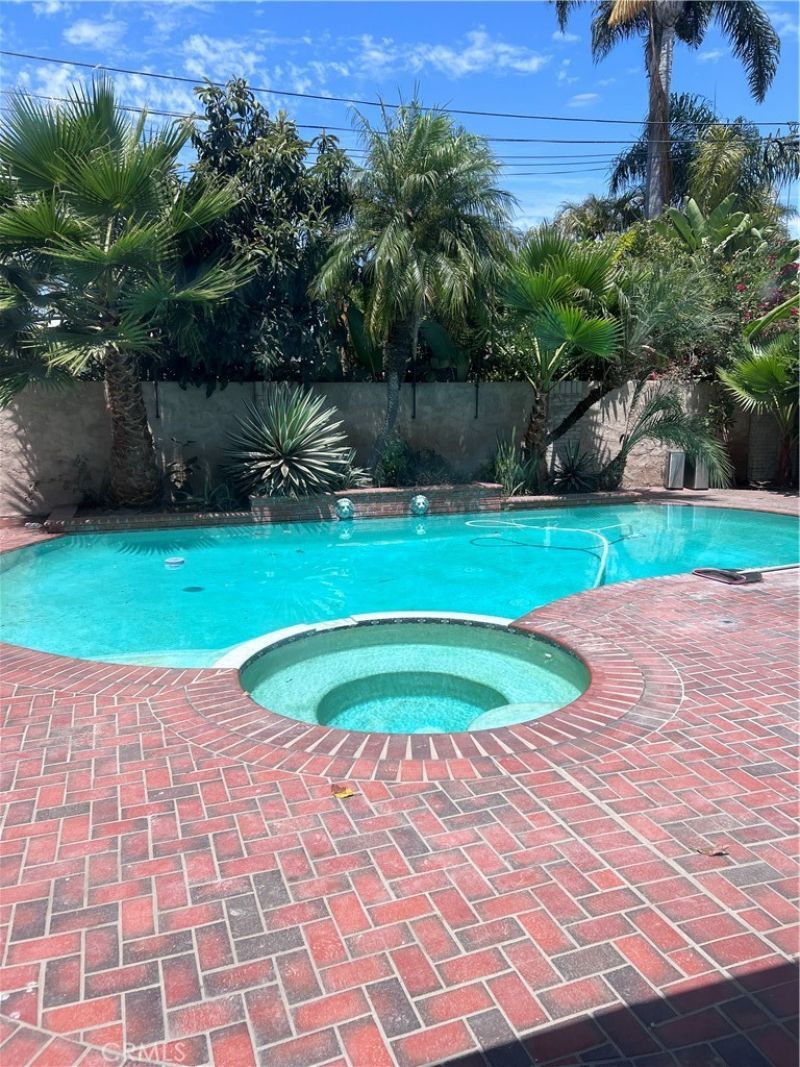
Welcome to 6901 Brunswick, a beautifully remodeled 3-bedroom, 2-bath Huntington Beach home offering 1,312 square feet of stylish living on a spacious 6,480-square-foot lot. The updated kitchen features quartz countertops, new cabinetry, a farmhouse sink, Bosch dishwasher, five-burner self-cleaning gas range, and stainless-steel appliances. New luxury vinyl flooring, light fixtures, custom wainscoting, and designer paint enhance the home throughout. Additional improvements include new windows, sliding glass doors, fresh exterior paint, and hallway laundry concealed behind a charming barn door. The large, private backyard is designed for entertaining, with a private pool and spa plus new landscaping.New sprinkler system front and back. A brick driveway leads to the two-car garage, offering abundant storage and workspace. Located directly across from a park and close to shopping, restaurants, and convenient freeway access—without the freeway noise—this move-in-ready home combines comfort, style, privacy, and an exceptional Huntington Beach location.
Property Features
Property Type: Residential - Single Family
Cooling: Central Air, Gas
Garage: 2 car attached
Heating: Central, Fireplace(s)
Home Style: Bungalow
Lot Size: 0.15 Acres
Roof Type: Composition
Stories: 1.0
Year Built: 1962
Amenities
Breakfast Bar
Ceiling Fan(s)
Crown Molding
Quartz Counters
Recessed Lighting
Storage
Wood Product Walls
All Bedrooms Down
Attic
Bedroom on Main Level
Galley Kitchen
Main Level Primary
Walk-In Closet(s)
Rain Gutters
Brick Driveway
Feature Descriptions
Accessibility: No Stairs, Parking
Appliances: Dishwasher, Electric Range, Free-Standing Range, Gas Range, Ice Maker, Microwave, Refrigerator, Range Hood, Self Cleaning Oven, Vented Exhaust Fan, Water To Refrigerator, Water Heater, Washer
Community Features: Biking, Curbs, Gutter(s), Storm Drain(s), Street Lights, Suburban, Sidewalks, Park
Days on Site: 32
Exclusions: All staging items.
Exterior: Concrete
Fireplace: Family Room, Wood Burning
Flooring: Laminate
Laundry: Washer Hookup, Electric Dryer Hookup, Gas Dryer Hookup, Inside, Laundry Closet, Stacked
Lot: 0-1 Unit/Acre, Back Yard, Front Yard, Sprinklers In Rear, Sprinklers In Front, Lawn, Landscaped, Level, Near Park, Near Public Transit, Sprinklers Timer, Sprinkler System, Street Level, Walkstreet, Yard
Parcel#: 14513125
Parking: Door-Multi, Driveway, Driveway Up Slope From Street, Garage, Garage Faces Side
Parking Notes: Door-Multi, Driveway, Driveway Up Slope From Street,
Patio/Porch: Brick
Pool: Gas Heat, Heated, Private
Security: Carbon Monoxide Detector(s), Smoke Detector(s)
Sewer: Public Sewer
Spa: Yes
Spa: In Ground, Private
Special View Info: Park/Greenbelt
Swimming Pool: Yes
Units: 1
Utilities: Cable Available, Electricity Connected, Natural Gas Connected, Sewer Connected, Water Connected, Overhead Utilities
Water: Public
Window: Double Pane Windows, ENERGY STAR Qualified Windows
Local Schools
High School: Marina
School District: Huntington Beach Union High
Listed By / Shown By
Listed By
Agency Name: Coast to Canyon Real Estate
Agent Name: Lynne Suzanski
Agency Phone: 949-292-1393
Shown By
Agency Title: Farrell Smyth, Inc.
Agency Phone: 805-543-2172
Estimate Your Payment
Estimated Payment
$ 3,209.47 per month $2,837.60 Principal & Interest $0.00 Property Tax (data not provided by mls) $371.88 Homeowner's Insurance
6901 Brunswick | MLS# OC26171986
This single family home located at 6901 Brunswick, Huntington Beach, CA 92647 is currently listed for sale with an asking price of $1,275,000. This property was built in 1962 and has 3 bedrooms and 1 full baths with 1312 sq. ft. Brunswick is located in the Goldenwest Estates (GEHB) subdivision within the Huntington Beach Union High school district. Search Goldenwest Estates (GEHB) real estate on www.farrellsmyth.com today.