
BEDS2
BATHS2 full
SQUARE FEET1,275
MLS#OC26151529
STATUSActive Under Contract
PROPERTY TYPEResidential -
SUBDIVISIONLeisure World (LW)
SCHOOLSaddleback Valley Unified
Listing Courtesy of:
eXp Realty of California Inc
Agency Phone: 888-584-9427
Associate Name: Leland Chesley

Listing Shown by:
Farrell Smyth, Inc.
Agency Phone: 805-543-2172
Property Description
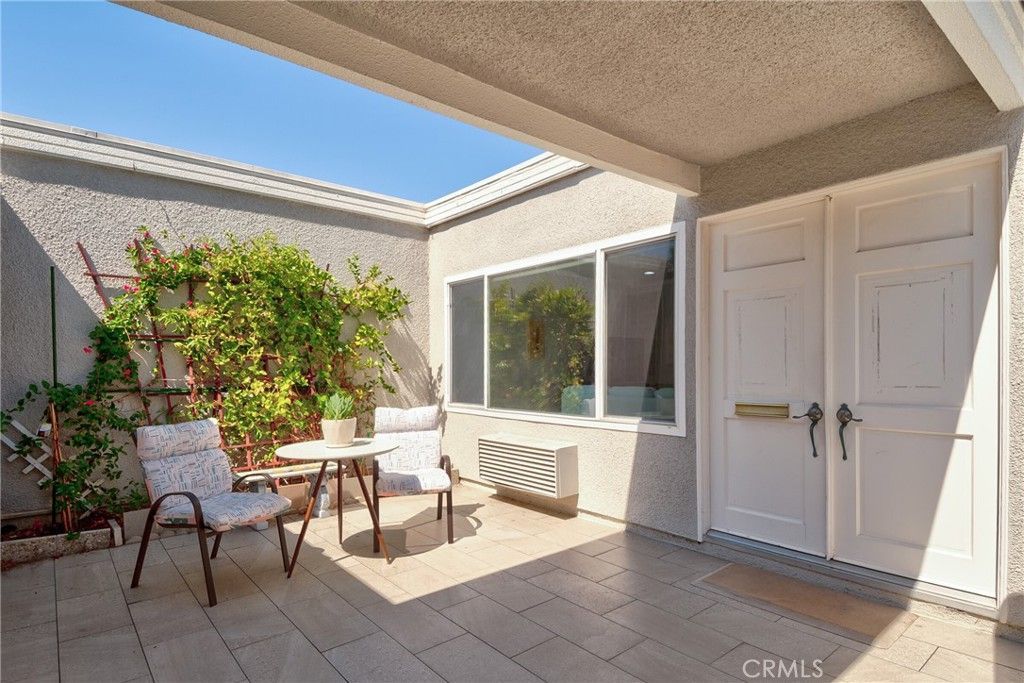
Welcome to this updated, fully furnished ground level home in a quiet gated 55+ community, where easy living meets everyday fun. Bright and inviting, this home features an open floor plan, spacious rooms, a well-appointed kitchen, and a large private patio perfect for morning coffee. Enjoy a covered carport, low-maintenance living, and resort-style amenities including a clubhouse, pool, fitness center, and walking paths, with the added pleasure of nature walks by the creek. Conveniently located near shopping, dining, medical centers and freeways. Dont miss out on this one! Ready to Move In!
Property Features
Property Type: Residential -
Cooling: Dual, Electric, High Efficiency, Heat Pump, Zoned
Heating: Combination, Electric, Zoned
Home Style: Mediterranean
Roof Type: Common Roof
Stories: 1.0
Year Built: 1968
Amenities
Breakfast Bar
Furnished
Open Floorplan
Quartz Counters
Recessed Lighting
All Bedrooms Down
Bedroom on Main Level
Main Level Primary
Feature Descriptions
Accessibility: No Stairs, Accessible Doors, Accessible Entrance, Accessible Hallway(s)
Appliances: Dishwasher, Electric Cooktop, Electric Oven, Electric Water Heater, Disposal, Refrigerator, Water Heater, Dryer, Washer
Association Amenities: Bocce Court, Billiard Room, Clubhouse, Controlled Access, Fitness Center, Golf Course, Maintenance Grounds, Game Room, Horse Trails, Meeting Room, Meeting/Banquet/Party Room, Maintenance Front Yard, Other Courts, Picnic Area, Pickleball, Pool, Pet Restrictions, Pets Allow
Community Features: Curbs, Golf, Gutter(s), Hiking, Horse Trails, Stable(s), Preserve/Public Land, Storm Drain(s), Street Lights, Sidewalks, Gated
Days on Site: 5
Door Features: Double Door Entry
Exterior: Stucco
Fencing: None
Fireplace: None
Furnished: Yes
HOA Fee: 828/ Monthly
Horse Amenities: Riding Trail
Laundry: Inside, Laundry Closet
Lot: 36-40 Units/Acre, Close to Clubhouse, Level, Near Public Transit, Sprinkler System, Street Level
Parking: Covered, Detached Carport
Parking Notes: Covered, Detached Carport
Patio/Porch: Patio
Pool: Filtered, Heated, In Ground, Association
Security: Gated Community, Gated with Attendant, Smoke Detector(s)
Sewer: Public Sewer, Sewer Tap Paid
Spa: Association, Heated, In Ground
Spa: Yes
Special View Info: Neighborhood
Units: 1
Utilities: Cable Connected, Electricity Connected, Phone Available, Sewer Connected, Underground Utilities, Water Connected
Water: Public
Window: Double Pane Windows, Screens
Local Schools
School District: Saddleback Valley Unified
Listed By / Shown By
Listed By
Agency Name: eXp Realty of California Inc
Agent Name: Leland Chesley
Agency Phone: 888-584-9427
Shown By
Agency Title: Farrell Smyth, Inc.
Agency Phone: 805-543-2172
Estimate Your Payment
Estimated Payment
$ 1,507.32 per month $1,332.67 Principal & Interest $0.00 Property Tax (data not provided by mls) $174.65 Homeowner's Insurance
687 Avenida Sevilla, Unit B | MLS# OC26151529
This home located at 687 Avenida Sevilla, Unit B, Laguna Woods, CA 92637 is currently listed for sale with an asking price of $598,800. This property was built in 1968 and has 2 bedrooms and 2 full baths with 1275 sq. ft. Avenida Sevilla, Unit B is located in the Leisure World (LW) subdivision within the Saddleback Valley Unified school district. Search Leisure World (LW) real estate on www.farrellsmyth.com today.