
BEDS2
BATHS1 full
SQUARE FEET925
MLS#OC26232930
STATUSActive
PROPERTY TYPEResidential - Condominium
SUBDIVISIONSeacrest Villas - Audubon (AVL)
SCHOOLCapistrano Unified
Listing Courtesy of:
Seven Gables Real Estate
Agency Phone: 714-500-3300
Associate Name: Tammy Tipple

Listing Shown by:
Farrell Smyth, Inc.
Agency Phone: 805-543-2172
Property Description
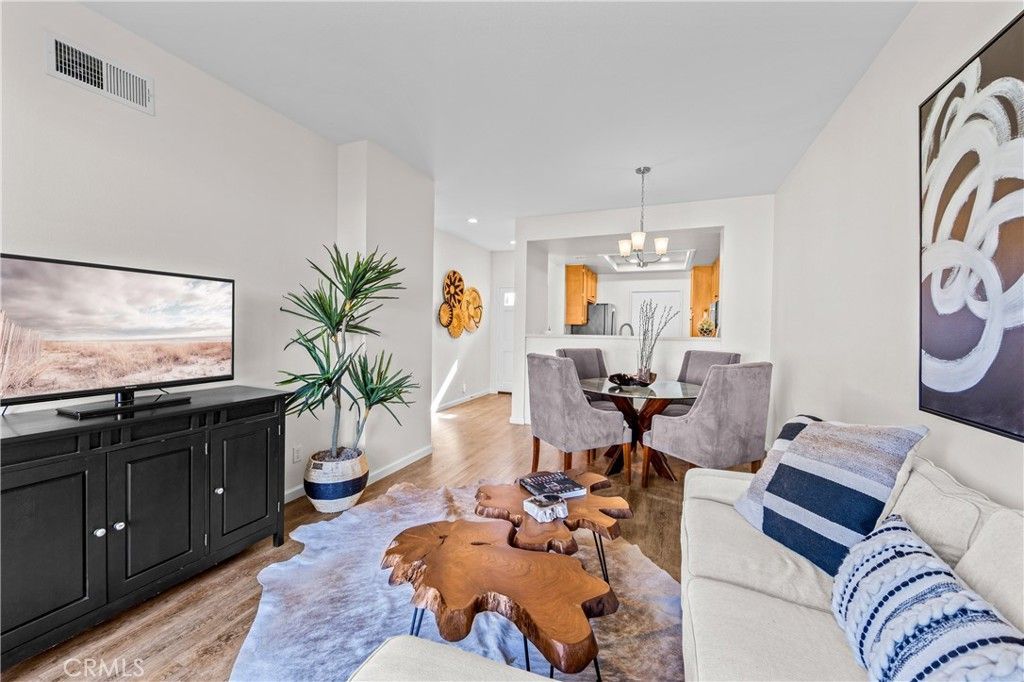
Enjoy the best of Southern California living at 68 Verdin Lane! Tucked within the desirable Seacrest Villas community, above Aliso Viejo Country Club, this beautifully updated two-bedroom, two bathroom home offers a peaceful setting, stylish upgrades, and Saddleback Mountain Views from your patio. Improvements include new luxury vinyl flooring, remodeled guest shower, quartz counter tops, newer HVAC system, dual pane windows, upgraded electrical and newer water heater. The entire community was also PEX re-piped in 2023, providing added peace of mind. Residents enjoy resort-style amenities, including a sparkling pool and spa, along with nearby hiking trails, top-rated schools, convenient access to beaches, shopping, and freeways. Whether you're looking for your first home, downsizing, or simply ready to enjoy a more relaxed lifestyle, 68 Verdin offers the perfect opportunity to make South Orange County living your own. Come see all that this special home has to offer!
Property Features
Property Type: Residential - Condominium
Cooling: Central Air
Garage: 1 car attached
Heating: Central
Home Style: Mediterranean
Lot Size: 1.20 Acres
Roof Type: Spanish Tile
Stories: 1.0
Year Built: 1994
Amenities
Ceiling Fan(s)
Separate/Formal Dining Room
Granite Counters
Living Room Deck Attached
Recessed Lighting
Storage
All Bedrooms Up
Bedroom on Main Level
Main Level Primary
Feature Descriptions
Accessibility: No Stairs, Accessible Doors
Appliances: Dishwasher, Electric Range, Gas Range, Gas Water Heater, Microwave, Refrigerator, Water To Refrigerator, Water Heater
Association Amenities: Maintenance Grounds, Pool, Pet Restrictions, Pets Allowed, Spa/Hot Tub, Trail(s), Trash
Community Features: Hiking, Preserve/Public Land, Street Lights, Suburban, Sidewalks
Days on Site: 4
Door Features: Mirrored Closet Door(s), Sliding Doors
Exclusions: washer and dryer
Exterior: Drywall, Stucco
Fencing: None
Fireplace: None
Flooring: Vinyl
HOA Fee: 577/ Monthly
Laundry: Washer Hookup, Electric Dryer Hookup, Gas Dryer Hookup, Inside, Laundry Room
Parcel#: 93925524
Parking: Assigned, Garage
Parking Notes: Assigned, Garage
Patio/Porch: Covered, Deck
Pool: Association
Security: Carbon Monoxide Detector(s), Smoke Detector(s)
Sewer: Public Sewer
Spa: Yes
Spa: Association
Special View Info: Park/Greenbelt, Hills, Mountain(s)
Units: 82
Utilities: Electricity Connected, Natural Gas Connected, Sewer Connected, Water Connected
Water: Public
Window: Blinds, Double Pane Windows
Local Schools
High School: Aliso Niguel
Middle School: Aliso Viejo
Elementary School: Oak Grove
School District: Capistrano Unified
Listed By / Shown By
Listed By
Agency Name: Seven Gables Real Estate
Agent Name: Tammy Tipple
Agency Phone: 714-500-3300
Shown By
Agency Title: Farrell Smyth, Inc.
Agency Phone: 805-543-2172
Estimate Your Payment
Estimated Payment
$ 1,736.89 per month $1,535.64 Principal & Interest $0.00 Property Tax (data not provided by mls) $201.25 Homeowner's Insurance
68 Verdin Lane | MLS# OC26232930
This condo located at 68 Verdin Lane, Aliso Viejo, CA 92656 is currently listed for sale with an asking price of $690,000. This property was built in 1994 and has 2 bedrooms and 1 full baths with 925 sq. ft. Verdin Lane is located in the Seacrest Villas - Audubon (AVL) subdivision within the Capistrano Unified school district. Search Seacrest Villas - Audubon (AVL) real estate on www.farrellsmyth.com today.